Single level living right off Pelham Road. This Ranch offers a huge welcoming Foyer with gleaming hardwoods which you will find throughout the house. To the left you will find the Living Room which can be used as a Home Office or as a Flex Room to suit your needs. There is a large well appointed Dining Room with cathedral ceiling and supported by a bistro bar. The kitchen is open to the Great Room with granite counters, under cabinet lighting, loads of cabinet space. You can eat at the kitchen counter or in the Breakfast Area. The Great Room features vaulted ceiling, two skylights, gas fireplace and loads of natural light. The Primary Bedroom, is huge with a trey ceiling, lots of windows, and full bath with his and her sinks, soaking tub, walk-in shower, and a huge walk in closet. Two additional bedrooms share a hall bath. The Washer and Dryer in the Laundry Room will stay. The outdoor living space features a screened in porch and patio overlooking the large community green space. This home has a Security System in place Lexington Place is minutes from I-85, 12 minutes to downtown Greenville, 2 miles from two hospitals (Patewood Medical Complex). Greenville County Library , Grocery stores , restaurants are all close by. Be part of the vibrant Eastside of Greenville, yet still have the tranquility of this neighborhood
Sold for $455,000
$455,000
4 Meadowlands Way, Greenville, SC 29615
3beds
2,146sqft
Single Family Residence, Residential
Built in 1998
8,712 Square Feet Lot
$462,500 Zestimate®
$212/sqft
$2,129 Estimated rent
Home value
$462,500
$430,000 - $500,000
$2,129/mo
Zestimate® history
Owner options
List your home for rent
$2,129/mo
Rent Zestimate®
Find your next renter with Zillow Rental Manager. Plus, with online applications, you can quickly screen prospective tenants – for free.
$2,129/mo
Rent Zestimate®
Refinance and save
$2,851/mo
Est. payment
Refinancing to a lower rate could help reduce your monthly payments and save thousands over the life of the loan.
$2,851/mo
Est. payment
Explore your selling options
Work with a Zillow partner agent
Leverage their expertise and Zillow's premium Showcase listings to get your home seen by more buyers.
Get startedList with your own agent
Get your home in front of millions of buyers by listing it on Zillow.
Learn how to do itSell it yourself
Take full control of how buyers see your home on Zillow by listing For Sale by Owner (FSBO).
List your homeWhat's special
Large community green spaceGas fireplaceGleaming hardwoodsCathedral ceilingVaulted ceilingScreened in porchBistro bar
Zillow last checked:
Listing updated:
Listed by:
Norm MacDonald 864-313-7353,
BHHS C Dan Joyner - Midtown
Bought with:
Sheryl McDonald
Keller Williams Grv Upst
Source: Greater Greenville AOR,MLS#: 1549875
Facts & features
Interior
Bedrooms & bathrooms
- Bedrooms: 3
- Bathrooms: 2
- Full bathrooms: 2
- Main level bathrooms: 2
- Main level bedrooms: 3
Rooms
- Room types: Laundry, Breakfast Area
Primary bedroom
- Area: 270
- Dimensions: 18 x 15
Bedroom 2
- Area: 121
- Dimensions: 11 x 11
Bedroom 3
- Area: 121
- Dimensions: 11 x 11
Primary bathroom
- Features: Double Sink, Full Bath, Shower-Separate, Tub-Garden, Walk-In Closet(s)
- Level: Main
Dining room
- Area: 132
- Dimensions: 12 x 11
Family room
- Area: 270
- Dimensions: 18 x 15
Kitchen
- Area: 132
- Dimensions: 12 x 11
Living room
- Area: 132
- Dimensions: 12 x 11
Heating
- Forced Air, Natural Gas
Cooling
- Central Air, Electric, Heat Pump
Appliances
- Included: Cooktop, Dishwasher, Disposal, Dryer, Washer, Electric Oven, Microwave, Gas Water Heater
- Laundry: Walk-in, Laundry Room
Features
- High Ceilings, Ceiling Fan(s), Vaulted Ceiling(s), Ceiling Smooth, Granite Counters, Open Floorplan, Soaking Tub, Walk-In Closet(s), Pantry
- Flooring: Carpet, Ceramic Tile, Wood
- Windows: Skylight(s), Window Treatments
- Basement: None
- Number of fireplaces: 1
- Fireplace features: Gas Log
Interior area
- Total structure area: 2,146
- Total interior livable area: 2,146 sqft
Property
Parking
- Total spaces: 2
- Parking features: Attached, Garage Door Opener, Paved
- Attached garage spaces: 2
- Has uncovered spaces: Yes
Features
- Levels: One
- Stories: 1
- Patio & porch: Patio, Screened
Lot
- Size: 8,712 Square Feet
- Features: Sidewalk, Few Trees, 1/2 Acre or Less
- Topography: Level
Details
- Parcel number: 0540.4001040.00
Construction
Type & style
- Home type: SingleFamily
- Architectural style: Ranch,Traditional
- Property subtype: Single Family Residence, Residential
Materials
- Vinyl Siding
- Foundation: Slab
- Roof: Architectural
Condition
- Year built: 1998
Details
- Builder name: Windsor Aughtrey
Utilities & green energy
- Sewer: Public Sewer
- Water: Public
- Utilities for property: Cable Available, Underground Utilities
Community & HOA
Community
- Features: Common Areas, Street Lights, Lawn Maintenance
- Subdivision: Lexington Place
HOA
- Has HOA: Yes
- Services included: Maintenance Grounds, Street Lights, Restrictive Covenants
Location
- Region: Greenville
Financial & listing details
- Price per square foot: $212/sqft
- Tax assessed value: $401,880
- Annual tax amount: $1,743
- Date on market: 3/5/2025
Price history
| Date | Event | Price |
|---|---|---|
| 5/6/2025 | Sold | $455,000$212/sqft |
Source:  Greater Greenville AOR #1549875 Report a problem Greater Greenville AOR #1549875 Report a problem | ||
| 3/17/2025 | Contingent | $455,000$212/sqft |
Source: Greater Greenville AOR #1549875 Report a problem | ||
| 3/5/2025 | Listed for sale | $455,000$212/sqft |
Source: Greater Greenville AOR #1549875 Report a problem | ||
Public tax history
| Year | Property taxes | Tax assessment |
|---|---|---|
| 2025 | $1,743 +27.8% | $302,590 +15% |
| 2024 | $1,363 -2.1% | $263,130 |
| 2023 | $1,392 +10.6% | $263,130 |
| 2022 | $1,259 -0.1% | $263,130 |
| 2021 | $1,260 +10.4% | $263,130 +14% |
| 2020 | $1,141 +2% | $230,760 |
| 2019 | $1,119 -7.6% | $230,760 |
| 2018 | $1,211 | $230,760 +2400.1% |
| 2017 | $1,211 +0.9% | $9,230 -96% |
| 2016 | $1,200 +5.2% | $230,760 |
| 2015 | $1,141 +1.3% | $230,760 -2.7% |
| 2014 | $1,126 -8.3% | $237,149 |
| 2013 | $1,229 +12.3% | $237,149 |
| 2012 | $1,094 | -- |
| 2011 | $1,094 | -- |
| 2010 | $1,094 | -- |
| 2009 | -- | -- |
| 2008 | -- | -- |
| 2007 | -- | -- |
| 2006 | -- | -- |
| 2005 | -- | -- |
| 2004 | -- | -- |
| 2003 | -- | -- |
| 2002 | -- | -- |
| 2001 | -- | -- |
Find assessor info on the county website
Neighborhood: 29615
Nearby homes
- $453,9003 bd2 ba2k sqft6 Meadowlands Way, Greenville, SC 29615Off Market
- $420,0003 bd2 ba1.9k sqft216 Lexington Place Way, Greenville, SC 29615Sold

- $390,8003 bd2 ba1.8k sqft214 Lexington Place Way, Greenville, SC 29615Off Market
- $450,0003 bd3 ba2.3k sqft3 Meadowlands Way, Greenville, SC 29615Sold
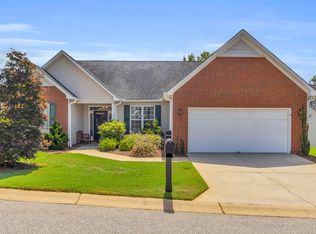
- $411,8003 bd2 ba1.5k sqft300 Lexington Place Way, Greenville, SC 29615Off Market
- $403,0003 bd2 ba1.5k sqft212 Lexington Place Way, Greenville, SC 29615Off Market
- $454,0003 bd2 ba2.1k sqft8 Meadowlands Way, Greenville, SC 29615Off Market
- $456,6003 bd2 ba2.3k sqft5 Meadowlands Way, Greenville, SC 29615Off Market
Nearby schools
GreatSchools rating
- 10/10Pelham Road Elementary SchoolGrades: K-5Distance: 1.4 mi
- 8/10Greenville Middle AcademyGrades: 6-8Distance: 4.7 mi
- 9/10J. L. Mann High AcademyGrades: 9-12Distance: 4.6 mi
Schools provided by the listing agent
- Elementary: Pelham Road
- Middle: Greenville
- High: J. L. Mann
Source: Greater Greenville AOR. This data may not be complete. We recommend contacting the local school district to confirm school assignments for this home.
Get a cash offer in 3 minutes
Find out how much your home could sell for in as little as 3 minutes with a no-obligation cash offer.
Estimated market value
$462,500
Get a cash offer in 3 minutes
Find out how much your home could sell for in as little as 3 minutes with a no-obligation cash offer.
Estimated market value
$462,500
- South Carolina
- Greenville County
- Greenville
- 29615
- 4 Meadowlands Way
