Skip main navigation
Closed
  • Listing Provided by: Coldwell Banker Brown Realtors
    Bought with: RE/MAX Alliance
    $205,000

    4 Meadowlark Dr, Benld, IL 62009

    3beds
    2,500sqft
    Single Family Residence
    Built in 1979
    0.32 Acres Lot
    $212,200 Zestimate®
    $82/sqft
    $1,774 Estimated rent

    Home value

    $212,200

    Estimated sales range

    Not available

    $1,774/mo

    Zestimate® history
    Loading
    Loading...

    Owner options

    List your home for rent

    $1,774/mo

    Rent Zestimate®

    Find your next renter with Zillow Rental Manager. Plus, with online applications, you can quickly screen prospective tenants – for free.

    Learn more

    $1,774/mo

    Rent Zestimate®

    Refinance and save

    $1,456/mo

    Est. payment

    Refinancing to a lower rate could help reduce your monthly payments and save thousands over the life of the loan.

    See today's rates

    $1,456/mo

    Est. payment

    Explore your selling options

    Work with a Zillow partner agent

    Leverage their expertise and Zillow's premium Showcase listings to get your home seen by more buyers.

    Get started

    List with your own agent

    Get your home in front of millions of buyers by listing it on Zillow.

    Learn how to do it

    Sell it yourself

    Take full control of how buyers see your home on Zillow by listing For Sale by Owner (FSBO).

    List your home

    What's special

    Above-ground poolVersatile bonus roomFinished basementPrivacy fenceSecond kitchenBrand-new dishwasherBright sunroom
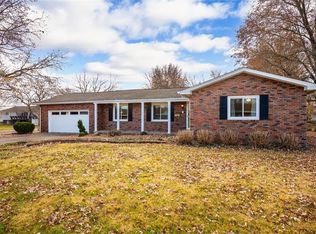
    Your dream home awaits. This beautifully maintained three-bedroom, two-and-a-half-bath home blends timeless charm with modern comfort. The main level features a spacious living room, a comfortable family room with a fireplace, and a bright sunroom—perfect for enjoying your morning coffee while overlooking the beautifully landscaped yard. The stylish kitchen boasts a brand-new dishwasher, and the convenient main-level laundry adds everyday ease. Downstairs, the finished basement expands your living space with a second kitchen, an additional laundry area, a cozy den, a versatile bonus room, and abundant storage. Enjoy peace of mind with new windows. Step outside to your private backyard oasis featuring an above-ground pool, a privacy fence, and a lean-to for extra storage. A covered carport completes this exceptional home designed for comfort, convenience, and style. Rare opportunity—schedule your private showing today before it’s gone!

    Zillow last checked:

    Listing updated:

    Listing Provided by:

    Judy A Brooks 618-210-7206,

    Coldwell Banker Brown Realtors

    Bought with:

    Mike Mihelcic, 475155256

    RE/MAX Alliance

    Source: MARIS,MLS#: 25070509MLS LogoOriginating MLS: Southwestern Illinois Board of REALTORS

    Facts & features

    Interior

    Bedrooms & bathrooms
    • Bedrooms: 3
    • Bathrooms: 3
    • Full bathrooms: 2
    • 1/2 bathrooms: 1
    • Main level bathrooms: 2
    • Main level bedrooms: 3
    Primary bedroom
    • Features: Floor Covering: Luxury Vinyl Plank
    • Level: Main
    • Area: 165
    • Dimensions: 15x11
    Bedroom 2
    • Features: Floor Covering: Carpeting
    • Level: Main
    • Area: 231
    • Dimensions: 11x21
    Bedroom 3
    • Features: Floor Covering: Carpeting
    • Level: Main
    • Area: 187
    • Dimensions: 11x17
    Primary bathroom
    • Features: Floor Covering: Ceramic Tile
    • Level: Main
    • Area: 28
    • Dimensions: 7x4
    Bathroom 2
    • Features: Floor Covering: Ceramic Tile
    • Level: Main
    • Area: 42
    • Dimensions: 7x6
    Bathroom 3
    • Features: Floor Covering: Laminate
    • Level: Lower
    • Area: 40
    • Dimensions: 8x5
    Bonus room
    • Features: Floor Covering: Carpeting
    • Level: Lower
    • Area: 140
    • Dimensions: 14x10
    Den
    • Features: Floor Covering: Carpeting
    • Level: Lower
    • Area: 378
    • Dimensions: 27x14
    Dining room
    • Features: Floor Covering: Wood
    • Level: Main
    • Area: 110
    • Dimensions: 10x11
    Family room
    • Features: Floor Covering: Carpeting
    • Level: Main
    • Area: 242
    • Dimensions: 22x11
    Kitchen
    • Features: Floor Covering: Wood
    • Level: Main
    • Area: 143
    • Dimensions: 13x11
    Kitchen
    • Features: Floor Covering: Laminate
    • Level: Lower
    • Area: 60
    • Dimensions: 10x6
    Living room
    • Features: Floor Covering: Carpeting
    • Level: Main
    • Area: 176
    • Dimensions: 16x11
    Storage
    • Features: Floor Covering: Concrete
    • Level: Lower
    • Area: 260
    • Dimensions: 26x10
    Sunroom
    • Features: Floor Covering: Carpeting
    • Level: Main
    • Area: 110
    • Dimensions: 10x11
    Heating
    • Forced Air
    Cooling
    • Ceiling Fan(s), Central Air
    Appliances
    • Included: Dishwasher, Microwave, Electric Oven, Gas Oven, Electric Range, Gas Range, ENERGY STAR Qualified Refrigerator
    • Laundry: In Basement, Gas Dryer Hookup, Laundry Room, Main Level, Multiple Locations
    Features
    • Bookcases, Breakfast Bar, Built-in Features, Cathedral Ceiling(s), High Speed Internet, Kitchen/Dining Room Combo, Pantry, Storage
    • Flooring: Carpet, Ceramic Tile, Laminate, Vinyl
    • Doors: Sliding Doors
    • Windows: Double Pane Windows, Drapes, ENERGY STAR Qualified Windows, Low Emissivity Windows, Shutters, Window Coverings
    • Basement: Partially Finished,Storage Space,Sump Pump
    • Number of fireplaces: 1
    • Fireplace features: Family Room, Gas Starter
    Interior area
    • Total structure area: 2,500
    • Total interior livable area: 2,500 sqft
    • Finished area above ground: 1,500
    • Finished area below ground: 1,000

    Property

    Parking
    • Total spaces: 3
    • Parking features: Carport, Concrete, Garage, Garage Door Opener, Garage Faces Front
    • Attached garage spaces: 2
    • Carport spaces: 1
    • Covered spaces: 3
    Features
    • Levels: One
    • Patio & porch: Awning(s), Covered, Deck, Front Porch, Patio, Screened
    • Exterior features: None
    • Has private pool: Yes
    • Pool features: Above Ground, Fenced, Filtered, Pool Cover
    • Fencing: Back Yard,Privacy,Vinyl
    Lot
    • Size: 0.32 Acres
    • Dimensions: 140 x 100
    • Features: Back Yard, Front Yard, Landscaped, Level
    Details
    • Additional structures: Shed(s)
    • Parcel number: 0300415900
    • Special conditions: Standard
    • Other equipment: Air Purifier

    Construction

    Type & style
    • Home type: SingleFamily
    • Architectural style: Ranch
    • Property subtype: Single Family Residence
    Materials
    • Brick, Vinyl Siding
    • Roof: Architectural Shingle
    Condition
    • Year built: 1979

    Utilities & green energy

    • Electric: 220 Volts, Ameren
    • Sewer: Public Sewer
    • Water: Public
    • Utilities for property: Cable Connected, Electricity Connected, Natural Gas Connected, Sewer Connected, Water Connected

    Community & neighborhood

    Security
    • Security features: 24 Hour Security, Carbon Monoxide Detector(s), Closed Circuit Camera(s), Fire Alarm, Panic Alarm, Security Service, Security System, Security System Owned, Smoke Detector(s)
    Location
    • Region: Benld
    • Subdivision: Quail Run Acres Sub

    Other

    Other facts
    • Listing terms: Cash,Conventional,FHA,VA Loan
    • Ownership: Private
    • Road surface type: Concrete

    Price history

    DateEventPrice
    12/2/2025Sold$205,000$82/sqft
    Source: MARIS #25070509 Report a problem
    10/27/2025Contingent$205,000$82/sqft
    Source: MARIS #25070509 Report a problem
    10/17/2025Listed for sale$205,000+14.5%$82/sqft
    Source: MARIS #25070509 Report a problem
    4/28/2012Listing removed$179,000$72/sqft
    Source: Cisler and Associates Real Estate Inc. #4013998 Report a problem
    11/13/2011Price change$179,000+38.8%$72/sqft
    Source: Cisler and Associates Real Estate Inc. #4013998 Report a problem
    10/30/2011Listed for sale$129,000$52/sqft
    Source: Cisler and Associates Real Estate Inc. #4013998 Report a problem

    Public tax history

    YearProperty taxesTax assessment
    2024$2,245 +4.9%$43,225 +8%
    2023$2,140 +3%$40,023 +7%
    2022$2,078 -3.6%$37,404 +7%
    2021$2,156 +2.1%$34,957 +2%
    2020$2,112 -0.4%$34,272 +5%
    2019$2,121 $32,640 +3%
    2018$2,121 +4.2%$31,689 +4.2%
    2017$2,036 +3.2%$30,412
    2016$1,972 -2%$30,412
    2015$2,013 $30,412
    2014$2,013 +2.3%$30,412 -4.9%
    2013$1,968 +3.8%$31,993
    2012$1,895 -6%$31,993
    2011$2,016 -0.5%$31,993 -9.2%
    2010$2,027 $35,243
    2009-- $35,243

    Find assessor info on the county website

    Neighborhood: 62009

    Nearby schools

    GreatSchools rating
    Schools provided by the listing agent
    • Elementary: Gillespie Dist 7
    • Middle: Gillespie Dist 7
    • High: Gillespie Community High Schoo

    Source: MARIS. This data may not be complete. We recommend contacting the local school district to confirm school assignments for this home.

    Get pre-qualified for a loan
    At Zillow Home Loans, we can pre-qualify you in as little as 5 minutes with no impact to your credit score.

    An equal housing lender. NMLS #10287.