**Seller is offering to cover the cost of a 2/1 interest rate buydown for qualified buyers** Welcome to this stunning contemporary mid-mod home — completely renovated and thoughtfully updated throughout — offering the perfect blend of timeless style, modern elegance, and everyday functionality on an oversized, beautifully landscaped lot. Perfectly situated in a highly desired location close to premier shopping, scenic parks, and all the incredible outdoor adventures Colorado has to offer, this home is an entertainer’s dream and a serene retreat in one. The main floor features four spacious bedrooms, including a luxurious master suite with a private en-suite, walk-in closet, and an enclosed bonus room — your personal oasis for morning coffee or evening relaxation. A formal dining room sets the stage for memorable gatherings, seamlessly connected to the open-concept living room, both spaces warmed by a striking vaulted double-sided fireplace — a dramatic centerpiece that adds character and comfort. The oversized gourmet kitchen — completely reimagined with a premium Zline appliance package, custom cabinetry, and a generous center island — is designed for both culinary creations and casual conversation. Just off the attached 2-car garage, a dedicated laundry room offers built-in storage, convenient folding space, and practical organization for daily living, serving as the perfect drop zone for busy households. The fully finished basement adds two additional bedrooms, a full bath, an entertainment/game room, a cozy family room, a private office, and abundant storage. Outdoors, enjoy natural, low-maintenance landscaping, private lounging and dining spaces, a spacious 2-car garage, and a convenient circular driveway — all tailored for effortless entertaining and relaxed, sophisticated Colorado living.
Sold for $1,600,000
Street View
$1,600,000
4 Meadowlark Lane, Littleton, CO 80123
6beds
4,738sqft
Single Family Residence
Built in 1959
0.46 Acres Lot
$1,923,200 Zestimate®
$338/sqft
$5,174 Estimated rent
Home value
$1,923,200
$1.71M - $2.17M
$5,174/mo
Zestimate® history
Owner options
List your home for rent
$5,174/mo
Rent Zestimate®
Find your next renter with Zillow Rental Manager. Plus, with online applications, you can quickly screen prospective tenants – for free.
$5,174/mo
Rent Zestimate®
Refinance and save
$9,769/mo
Est. payment
Refinancing to a lower rate could help reduce your monthly payments and save thousands over the life of the loan.
$9,769/mo
Est. payment
Explore your selling options
Work with a Zillow partner agent
Leverage their expertise and Zillow's premium Showcase listings to get your home seen by more buyers.
Get startedList with your own agent
Get your home in front of millions of buyers by listing it on Zillow.
Learn how to do itSell it yourself
Take full control of how buyers see your home on Zillow by listing For Sale by Owner (FSBO).
List your homeWhat's special
Zillow last checked:
Listing updated:
Listed by:
Shane Severson TeamSeverson@legacyrealtyonline.com,
Legacy Realty,
Kaitlyn Severson 720-445-6623,
Legacy Realty
Bought with:
Jessica Bourke, 100093792
LIV Sotheby's International Realty
Source: REcolorado as distributed by MLS GRID,MLS#: 4978773
Facts & features
Interior
Bedrooms & bathrooms
- Bedrooms: 6
- Bathrooms: 4
- Full bathrooms: 2
- 3/4 bathrooms: 2
- Main level bathrooms: 3
- Main level bedrooms: 4
Primary bedroom
- Description: A Private Retreat Conveniently Located On The Main Level
- Level: Main
Bedroom
- Description: Bedroom/Flex Space With Its Own Private Bathroom, Ideal As A Guest Suite, Home Office, Creative Studio, Or Fitness Room.
- Level: Main
Bedroom
- Description: Bedrooms Are Thoughtfully Laid Out To Maximize Comfort And Functionality
- Level: Main
Bedroom
- Level: Main
Bedroom
- Level: Basement
Bedroom
- Level: Basement
Primary bathroom
- Description: Custom Design With Oversized Walk-In Shower
- Level: Main
Bathroom
- Description: 3/4 Bathroom Attached To Bedroom/Flex Space
- Level: Main
Bathroom
- Description: Stylish And Convenient Space Designed For Both Guests And Family Members To Freshen Up
- Level: Main
Bathroom
- Level: Basement
Bonus room
- Description: Offering A Peaceful Retreat To Relax
- Level: Main
Dining room
- Description: Offers Ample Room For Gatherings And Celebrations
- Level: Main
Family room
- Description: Located Just Off The Kitchen, Offers Seamless Access To The Back Patio, Perfect For Indoor-Outdoor Living.
- Level: Main
Game room
- Description: A Fun And Spacious Area Perfect For Entertaining, Featuring Ample Room For Games, Movie Nights, And Lively Gatherings.
- Level: Basement
Great room
- Description: Open Space For Entertaining Or Hosting Guests
Kitchen
- Description: The Oversized Gourmet Kitchen Is A True Showpiece
- Level: Main
Laundry
- Description: Offering Built-In Storage, Ample Folding Space, And Convenient Access Just Off The Garage.
- Level: Main
Living room
- Description: Welcomes Guests With Its Warmth And Charm
- Level: Main
Office
- Description: Quiet And Dedicated Area That Enhances Productivity
- Level: Basement
Utility room
- Level: Basement
Heating
- Forced Air
Cooling
- Central Air
Appliances
- Included: Bar Fridge, Dishwasher, Disposal, Microwave, Oven, Range, Range Hood, Refrigerator
Features
- Built-in Features, Eat-in Kitchen, Five Piece Bath, High Ceilings, Kitchen Island, Open Floorplan, Pantry, Primary Suite, Quartz Counters, Vaulted Ceiling(s), Walk-In Closet(s)
- Flooring: Carpet, Tile, Vinyl
- Basement: Finished,Full,Interior Entry
- Number of fireplaces: 1
- Fireplace features: Dining Room, Family Room
Interior area
- Total structure area: 4,738
- Total interior livable area: 4,738 sqft
- Finished area above ground: 2,999
- Finished area below ground: 1,739
Property
Parking
- Total spaces: 9
- Parking features: Circular Driveway
- Attached garage spaces: 2
- Has uncovered spaces: Yes
- Details: Off Street Spaces: 7
Features
- Levels: One
- Stories: 1
- Patio & porch: Covered, Deck, Patio
- Exterior features: Private Yard, Rain Gutters
- Fencing: Full
Lot
- Size: 0.46 Acres
- Features: Irrigated, Landscaped, Level, Many Trees
Details
- Parcel number: 032081538
- Special conditions: Standard
Construction
Type & style
- Home type: SingleFamily
- Architectural style: Contemporary,Mid-Century Modern
- Property subtype: Single Family Residence
Materials
- Brick, Frame, Stucco
- Roof: Spanish Tile
Condition
- Updated/Remodeled
- Year built: 1959
Utilities & green energy
- Sewer: Public Sewer
- Water: Public
Community & HOA
Community
- Subdivision: Columbine Heights
HOA
- Has HOA: No
Location
- Region: Littleton
Financial & listing details
- Price per square foot: $338/sqft
- Tax assessed value: $1,107,800
- Annual tax amount: $8,607
- Date on market: 4/25/2025
- Listing terms: Cash,Conventional,FHA,Jumbo,Other,VA Loan
- Exclusions: Seller's Personal Property And/Or Staging Furniture, Security Equipment
- Ownership: Agent Owner
- Road surface type: Paved
Price history
| Date | Event | Price |
|---|---|---|
| 8/14/2025 | Sold | $1,600,000-5.8%$338/sqft |
Source:  REcolorado as distributed by MLS GRID #4978773 Report a problem REcolorado as distributed by MLS GRID #4978773 Report a problem | ||
| 7/11/2025 | Pending sale | $1,699,000$359/sqft |
Source: REcolorado as distributed by MLS GRID #4978773 Report a problem | ||
| 7/8/2025 | Price change | $1,699,000-1.5%$359/sqft |
Source: REcolorado as distributed by MLS GRID #4978773 Report a problem | ||
| 6/24/2025 | Price change | $1,724,000-1.4%$364/sqft |
Source: REcolorado as distributed by MLS GRID #4978773 Report a problem | ||
| 6/16/2025 | Price change | $1,749,000-2.8%$369/sqft |
Source: REcolorado as distributed by MLS GRID #4978773 Report a problem | ||
| 5/29/2025 | Price change | $1,799,000-5.3%$380/sqft |
Source: REcolorado as distributed by MLS GRID #4978773 Report a problem | ||
| 5/15/2025 | Price change | $1,899,000-4.6%$401/sqft |
Source: REcolorado as distributed by MLS GRID #4978773 Report a problem | ||
| 5/8/2025 | Price change | $1,990,000-8.9%$420/sqft |
Source: REcolorado as distributed by MLS GRID #4978773 Report a problem | ||
| 4/24/2025 | Listed for sale | $2,185,000+140.1%$461/sqft |
Source: REcolorado as distributed by MLS GRID #4978773 Report a problem | ||
| 2/9/2022 | Sold | $910,000+153.6%$192/sqft |
Source: Public Record Report a problem | ||
| 3/18/1999 | Sold | $358,900$76/sqft |
Source: Public Record Report a problem | ||
Public tax history
| Year | Property taxes | Tax assessment |
|---|---|---|
| 2025 | $8,607 +6.1% | $69,238 +4% |
| 2024 | $8,109 +76.8% | $66,598 -6.2% |
| 2023 | $4,586 +21.8% | $70,965 +96% |
| 2022 | $3,765 | $36,203 -2.8% |
| 2021 | -- | $37,245 -12.4% |
| 2020 | $4,360 +4.4% | $42,514 |
| 2019 | $4,177 | $42,514 -1.6% |
| 2018 | $4,177 +7.6% | $43,200 |
| 2017 | $3,881 | $43,200 +2.9% |
| 2016 | -- | $41,965 |
| 2015 | -- | $41,965 +19.2% |
| 2014 | $3,784 | $35,191 -7.4% |
| 2013 | -- | $38,010 |
| 2012 | -- | $38,010 |
| 2011 | $4,432 +9.9% | $38,010 -6.1% |
| 2010 | $4,034 +6.4% | $40,490 |
| 2009 | $3,790 | $40,490 +7.5% |
| 2008 | -- | $37,659 |
| 2007 | -- | $37,659 +12.7% |
| 2006 | -- | $33,416 |
| 2005 | -- | $33,416 -8% |
| 2002 | $3,089 +13.4% | $36,330 +22.2% |
| 2001 | $2,724 | $29,720 |
Find assessor info on the county website
Neighborhood: 80123
Nearby homes
- $1,021,9003 bd3 ba2.3k sqft3 Maclean Dr, Littleton, CO 80123Off Market
- $1,156,1003 bd3 ba2.2k sqft6 Meadowlark Ln, Littleton, CO 80123Off Market
- $839,7003 bd3 ba1.7k sqft2 Meadowlark Ln, Littleton, CO 80123Off Market
- $1,909,8004 bd4 ba4k sqft5 Maclean Dr, Littleton, CO 80123Off Market
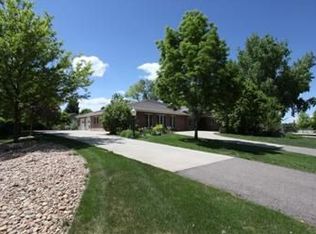
- $1,488,0004 bd3 ba4.1k sqft3 Meadowlark Ln, Littleton, CO 80123Off Market
- $1,819,9004 bd6 ba4.6k sqft5 Meadowlark Ln, Littleton, CO 80123Off Market
- $7,671,6005 bd7 ba5.3k sqft4872 Meadow Ln, Vail, CO 81657Off Market
- $941,8003 bd3 ba2.3k sqft1 Meadowlark Ln, Littleton, CO 80123Off Market
Nearby schools
GreatSchools rating
- 9/10Wilder Elementary SchoolGrades: K-5Distance: 0.5 mi
- 7/10Goddard Middle SchoolGrades: 6-8Distance: 1.4 mi
- 9/10Heritage High SchoolGrades: 9-12Distance: 2.3 mi
Schools provided by the listing agent
- Elementary: Wilder
- Middle: Goddard
- High: Heritage
- District: Littleton 6
Source: REcolorado as distributed by MLS GRID. This data may not be complete. We recommend contacting the local school district to confirm school assignments for this home.
Get a cash offer in 3 minutes
Find out how much your home could sell for in as little as 3 minutes with a no-obligation cash offer.
Estimated market value
$1,923,200
Get a cash offer in 3 minutes
Find out how much your home could sell for in as little as 3 minutes with a no-obligation cash offer.
Estimated market value
$1,923,200
- Colorado
- Arapahoe County
- Littleton
- 80123
- 4 Meadowlark Lane
Nearby cities
Nearby neighborhoods
Nearby zip codes
Other Littleton Topics
