Welcome to your dream home! Nestled against a backdrop of serene, preserved land in the heart of the Pine Barrens, you will find the perfect combination of privacy and convenience. Set back from the road, there is ample parking in the driveway in addition to the attached garage. Plenty of room for cars, a boat or guest parking. The main level features gleaming hardwood floors throughout. Here you will find a formal dining room with a gas stove adding to the charm and comfort of this room with a flair for tradition and perfect for gatherings with friends and family. The expansive living room feels warm and welcoming as you enter. Continue on and step into the heart of the home where a beautifully updated kitchen will undoubtable be where you spend your time. This great space has been recently remodeled and boasts Stainless Steel appliances, a giant center island with pendant lighting and seating for four. New cabinetry and gorgeous quartz countertops make this a chef's paradise. The kitchen opens to the family room with a wood burning stove and access to the relaxing back deck, making entertaining easy. Venture outside to discover the sprawling backyard oasis complete with deck, patio and charming gazebo. Back inside, don't miss the pantry and laundry area off the other side of the kitchen with a half bath and access to the garage. The second floor provides three spacious bedrooms, each with plenty of closet space. The primary bedroom overlooks the back yard and features an en suite and walk in closet. If you still aren't ready to move in- venture to the finished basement. Here you will find two separate spaces- one is currently being used as a 4th bedroom and the other as a game room. There is plenty of room to make this area meet your needs. With a newer roof (2021) and hot water heater (2021) in addition the renovated kitchen, there is little for you to do except move in!
Sold for $540,000
$540,000
4 Meetinghouse Ct, Shamong, NJ 08088
3beds
2,280sqft
Single Family Residence
Built in 1977
0.75 Acres Lot
$599,900 Zestimate®
$237/sqft
$4,206 Estimated rent
Home value
$599,900
$570,000 - $630,000
$4,206/mo
Zestimate® history
Owner options
List your home for rent
$4,206/mo
Rent Zestimate®
Find your next renter with Zillow Rental Manager. Plus, with online applications, you can quickly screen prospective tenants – for free.
$4,206/mo
Rent Zestimate®
Refinance and save
$3,816/mo
Est. payment
Refinancing to a lower rate could help reduce your monthly payments and save thousands over the life of the loan.
$3,816/mo
Est. payment
Explore your selling options
Work with a Zillow partner agent
Leverage their expertise and Zillow's premium Showcase listings to get your home seen by more buyers.
Get startedList with your own agent
Get your home in front of millions of buyers by listing it on Zillow.
Learn how to do itSell it yourself
Take full control of how buyers see your home on Zillow by listing For Sale by Owner (FSBO).
List your homeWhat's special
Wood burning stoveAttached garageGuest parkingAmple parkingWalk in closetGas stoveHalf bath
Zillow last checked:
Listing updated:
Listed by:
Michelle Barnard 609-234-7421,
Better Homes and Gardens Real Estate Maturo
Bought with:
Nicholas Brown, 1756355
BHHS Fox & Roach-Medford
Source: Bright MLS,MLS#: NJBL2062694
Facts & features
Interior
Bedrooms & bathrooms
- Bedrooms: 3
- Bathrooms: 4
- Full bathrooms: 3
- 1/2 bathrooms: 1
- Main level bathrooms: 1
Rooms
- Room types: Living Room, Dining Room, Primary Bedroom, Bedroom 2, Bedroom 3, Kitchen, Game Room, Family Room, Laundry, Bathroom 1, Bathroom 3, Bonus Room, Primary Bathroom, Half Bath
Basement
- Area: 0
Heating
- Forced Air, Natural Gas
Cooling
- Central Air, Electric, Natural Gas
Appliances
- Included: Dishwasher, Dryer, Microwave, Self Cleaning Oven, Oven/Range - Gas, Stainless Steel Appliance(s), Washer, Water Conditioner - Owned, Electric Water Heater
- Laundry: Main Level, Laundry Room
Features
- Attic, Built-in Features, Family Room Off Kitchen, Formal/Separate Dining Room, Floor Plan - Traditional, Kitchen - Gourmet, Kitchen Island, Pantry, Upgraded Countertops, Walk-In Closet(s), Dry Wall
- Flooring: Engineered Wood, Carpet, Laminate, Wood
- Basement: Partially Finished
- Has fireplace: No
- Fireplace features: Wood Burning Stove
Interior area
- Total structure area: 2,280
- Total interior livable area: 2,280 sqft
- Finished area above ground: 2,280
- Finished area below ground: 0
Property
Parking
- Total spaces: 5
- Parking features: Inside Entrance, Asphalt, Driveway, Attached
- Attached garage spaces: 1
- Uncovered spaces: 4
Accessibility
- Accessibility features: None
Features
- Levels: Two
- Stories: 2
- Patio & porch: Deck
- Exterior features: Lighting, Flood Lights
- Pool features: None
- Has view: Yes
- View description: Trees/Woods
Lot
- Size: 0.75 Acres
- Features: Adjoins - Open Space, Backs to Trees, Front Yard
Details
- Additional structures: Above Grade, Below Grade
- Parcel number: 3200023 0300012
- Zoning: RD-2
- Special conditions: Standard
Construction
Type & style
- Home type: SingleFamily
- Architectural style: Dutch,Colonial
- Property subtype: Single Family Residence
Materials
- Frame
- Foundation: Block
- Roof: Shingle
Condition
- Excellent,Very Good
- New construction: No
- Year built: 1977
Utilities & green energy
- Electric: 150 Amps
- Sewer: On Site Septic
- Water: Well
- Utilities for property: Natural Gas Available, Electricity Available
Community & HOA
Community
- Subdivision: Waltham Woods
HOA
- Has HOA: No
Location
- Region: Shamong
- Municipality: SHAMONG TWP
Financial & listing details
- Price per square foot: $237/sqft
- Tax assessed value: $283,200
- Annual tax amount: $9,068
- Date on market: 4/10/2024
- Listing agreement: Exclusive Right To Sell
- Listing terms: Cash,Conventional,FHA,VA Loan,USDA Loan
- Inclusions: All Existing Appliances
- Ownership: Fee Simple
Price history
| Date | Event | Price |
|---|---|---|
| 6/7/2024 | Sold | $540,000+2.9%$237/sqft |
Source:  Bright MLS #NJBL2062694 Report a problem Bright MLS #NJBL2062694 Report a problem | ||
| 4/24/2024 | Pending sale | $525,000$230/sqft |
Source: Bright MLS #NJBL2062694 Report a problem | ||
| 4/17/2024 | Contingent | $525,000$230/sqft |
Source: Bright MLS #NJBL2062694 Report a problem | ||
| 4/10/2024 | Listed for sale | $525,000+61.5%$230/sqft |
Source: Bright MLS #NJBL2062694 Report a problem | ||
| 10/6/2017 | Sold | $325,000-3%$143/sqft |
Source: Public Record Report a problem | ||
| 8/4/2017 | Pending sale | $334,900$147/sqft |
Source: BHHS Fox & Roach-Moorestown #7001502 Report a problem | ||
| 7/10/2017 | Price change | $334,900-1.5%$147/sqft |
Source: BHHS Fox & Roach-Moorestown #7001502 Report a problem | ||
| 6/13/2017 | Listed for sale | $339,900+1.5%$149/sqft |
Source: BHHS Fox & Roach-Moorestown #7001502 Report a problem | ||
| 9/9/2009 | Sold | $335,000-1.4%$147/sqft |
Source: Public Record Report a problem | ||
| 6/27/2009 | Price change | $339,900-2.9%$149/sqft |
Source: CENTURY 21 Alliance #5534678 Report a problem | ||
| 6/1/2009 | Listed for sale | $350,000+16.7%$154/sqft |
Source: CENTURY 21 Alliance #5534678 Report a problem | ||
| 1/27/2005 | Sold | $300,000$132/sqft |
Source: Public Record Report a problem | ||
Public tax history
| Year | Property taxes | Tax assessment |
|---|---|---|
| 2025 | $9,068 +7.2% | $283,200 |
| 2024 | $8,459 | $283,200 |
| 2023 | -- | $283,200 |
| 2022 | $8,190 +1.8% | $283,200 |
| 2021 | $8,043 +2% | $283,200 |
| 2020 | $7,887 +1.7% | $283,200 |
| 2019 | $7,757 -3.3% | $283,200 |
| 2018 | $8,023 +3.5% | $283,200 |
| 2017 | $7,754 +2.4% | $283,200 |
| 2016 | $7,570 +6.5% | $283,200 |
| 2015 | $7,105 +3.3% | $283,200 |
| 2014 | $6,882 -0.5% | $283,200 |
| 2013 | $6,913 | $283,200 +88.8% |
| 2003 | -- | $150,000 |
Find assessor info on the county website
Neighborhood: 08088
Nearby homes
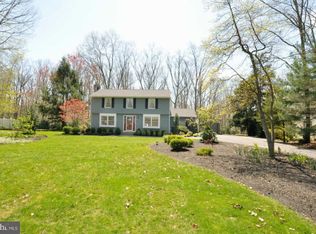
- $510,9003 bd3 ba2.1k sqft6 Meetinghouse Ct, Shamong, NJ 08088Off Market
- $501,000-- bd-- ba1.8k sqft3 Meetinghouse Ct, Shamong, NJ 08088Off Market
- $452,500-- bd-- ba2k sqft5 Meetinghouse Ct, Shamong, NJ 08088Off Market
- $519,8003 bd3 ba1.8k sqft8 Meetinghouse Ct, Shamong, NJ 08088Off Market
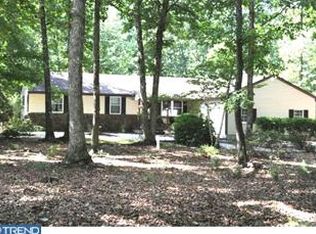
- $257,5004 bd2 ba2.9k sqft1 Meetinghouse Ct, Shamong, NJ 08088Off Market
- $686,4006 bd5 ba4.4k sqft2 Meetinghouse Ct, Shamong, NJ 08088Off Market
- $532,900-- bd-- ba2.3k sqft10 Meetinghouse Ct, Shamong, NJ 08088Off Market
- $347,200-- bd-- ba1.2k sqft7 Meetinghouse Ct, Shamong, NJ 08088Off Market
Nearby schools
GreatSchools rating
- 7/10Indian Mills Elementary SchoolGrades: PK-4Distance: 1.7 mi
- 8/10Indian Mills Memorial SchoolGrades: 5-8Distance: 2.9 mi
- 6/10Seneca High SchoolGrades: 9-12Distance: 3.8 mi
Schools provided by the listing agent
- Middle: Indian Mills Memorial School
- High: Seneca
- District: Lenape Regional High
Source: Bright MLS. This data may not be complete. We recommend contacting the local school district to confirm school assignments for this home.
Get a cash offer in 3 minutes
Find out how much your home could sell for in as little as 3 minutes with a no-obligation cash offer.
Estimated market value
$599,900
Get a cash offer in 3 minutes
Find out how much your home could sell for in as little as 3 minutes with a no-obligation cash offer.
Estimated market value
$599,900
- New Jersey
- Burlington County
- Shamong Township
- 08088
- 4 Meetinghouse Ct
Nearby cities
Nearby zip codes
Other Shamong Township Topics
- Apartments for Rent in 08088
- Houses for Sale in 08088
- Houses for Rent in 08088
- 08088 Real Estate
- Shamong Township Condos
- Houses for Sale in Shamong Township
- Newest Listings in Shamong Township
- Shamong Township Home Values
- Shamong Township Real Estate Agents
- Shamong Township Refinance
- Shamong Township Mortgage Rates
