Set in Narragansett’s desirable Briggs Farm neighborhood, this charming Cape-Cod style home offers relaxed seaside living with thoughtful indoor-outdoor spaces. The first-floor primary bedroom provides easy single-level living, while the second floor features two tandem bedrooms connected by a hallway with a half bath and ample storage throughout, ideal for guests or flexible use. Enjoy true beach-town living with a deck off the living room, a private second-floor deck, an outdoor shower, and a storage shed for all of your coastal gear. The property is situated within minutes of Narragansett Town Beach, Scarborough State Beach, and other shoreline attractions, while still maintaining close proximity to local shopping, restaurants, cafes, and everyday conveniences. Residents of Briggs Farm also enjoy optional membership to a private beach and recreation area on Point Judith Pond, offering a rare marina-side lifestyle in one of Narragansett’s most sought-after communities.
Active
Price cut: $40K (10/3)
$940,000
4 Melbourne Dr, Narragansett, RI 02882
3beds
816sqft
Single Family Residence
Built in 1981
9,748 Square Feet Lot
$-- Zestimate®
$1,152/sqft
$-- HOA
What's special
Ample storage throughoutEasy single-level livingHalf bathPrivate second-floor deckOutdoor showerFirst-floor primary bedroom
- 51 days
- 787
- 10
Zillow last checked:
Listing updated:
Listed by:
Andrea Panell 508-496-9112,
Streamline Realty Group, LLC
Source: StateWide MLS RI,MLS#: 1421486
Facts & features
Interior
Bedrooms & bathrooms
- Bedrooms: 3
- Bathrooms: 2
- Full bathrooms: 1
- 1/2 bathrooms: 1
Heating
- Natural Gas, Baseboard
Cooling
- None
Appliances
- Included: Dishwasher, Dryer, Range Hood, Microwave, Refrigerator, Washer
Features
- Wall (Dry Wall), Stairs, Plumbing (Copper), Plumbing (PVC), Insulation (Ceiling), Insulation (Walls), Ceiling Fan(s)
- Flooring: Hardwood, Laminate, Carpet
- Windows: Skylight(s)
- Basement: Full,Walk-Out Access,Unfinished
- Has fireplace: No
- Fireplace features: None
Interior area
- Total structure area: 816
- Total interior livable area: 816 sqft
- Finished area above ground: 816
- Finished area below ground: 0
Property
Parking
- Total spaces: 4
- Parking features: No Garage
Features
- Patio & porch: Deck
- Waterfront features: Beach, Dock, Walk to Salt Water
Lot
- Size: 9,748 Square Feet
Details
- Parcel number: NARRMY3B168
- Other equipment: Cable TV
Construction
Type & style
- Home type: SingleFamily
- Architectural style: Cape Cod
- Property subtype: Single Family Residence
Materials
- Dry Wall, Vinyl Siding
- Foundation: Concrete Perimeter
Condition
- New construction: No
- Year built: 1981
Utilities & green energy
- Electric: 100 Amp Service
- Sewer: Public Sewer
- Water: Municipal
Community & HOA
Community
- Features: Near Public Transport, Golf, Highway Access, Interstate, Marina, Private School, Public School, Recreational Facilities, Restaurants, Schools, Near Shopping, Near Swimming, Tennis
- Subdivision: Briggs Farm
HOA
- Has HOA: No
Location
- Region: Narragansett
Financial & listing details
- Price per square foot: $1,152/sqft
- Tax assessed value: $588,000
- Annual tax amount: $3,993
- Date on market: 8/31/2026
- Inclusions: Second story includes an additional 448 square feet which features 2 tandem style bedrooms with a half bathroom. Seller and Listing Broker make no representations or warranties regarding the accuracy of the information contained herein. Buyer and Buyer's Agent must conduct all due diligence, verification(s), and independent research, and shall rely solely on the results thereof.
Estimated market value
Not available
Estimated sales range
Not available
Not available
Price history
| Date | Event | Price |
|---|---|---|
| 10/3/2026 | Price change | $940,000-4.1%$1,152/sqft |
Source:  StateWide MLS RI #1421486 Report a problem StateWide MLS RI #1421486 Report a problem | ||
| 8/31/2026 | Listed for sale | $980,000$1,201/sqft |
Source: StateWide MLS RI #1421486 Report a problem | ||
Public tax history
| Year | Property taxes | Tax assessment |
|---|---|---|
| 2025 | $3,993 +3.7% | $588,000 |
| 2024 | $3,851 +4.7% | $588,000 +43.8% |
| 2023 | $3,679 | $408,800 |
| 2022 | $3,679 +1.6% | $408,800 |
| 2021 | $3,622 +0.2% | $408,800 +18.5% |
| 2020 | $3,616 +2.5% | $345,000 |
| 2019 | $3,529 +27.6% | $345,000 |
| 2018 | $2,765 -10.9% | $345,000 +17.3% |
| 2017 | $3,105 +4.8% | $294,000 |
| 2016 | $2,964 +1.4% | $294,000 |
| 2015 | $2,922 -2.9% | $294,000 -1.9% |
| 2014 | $3,009 +2.5% | $299,700 |
| 2013 | $2,937 +2.4% | $299,700 |
| 2012 | $2,868 -4.7% | $299,700 -10.7% |
| 2011 | $3,011 +1.2% | $335,700 |
| 2010 | $2,974 +3.3% | $335,700 |
| 2009 | $2,880 +7.2% | $335,700 -9.4% |
| 2008 | $2,686 +4.1% | $370,500 |
| 2007 | $2,579 +12.8% | $370,500 +76.4% |
| 2005 | $2,287 | $210,000 |
Find assessor info on the county website
Monthly payment
Est. payment
Payment breakdown
Explore the cost of this home by adjusting the details. Changes won't be saved.Climate risks
Neighborhood: 02882
- $736,0003 bd2 ba1.7k sqft561 Point Judith Rd, Narragansett, RI 02882Off Market
- $587,9003 bd1 ba1k sqft557 Point Judith Rd, Narragansett, RI 02882Off Market
- $606,4003 bd1 ba1.1k sqft555 Point Judith Rd, Narragansett, RI 02882Off Market
- $921,6004 bd3 ba1.6k sqft6 Melbourne Dr, Narragansett, RI 02882Off Market

Similar homes
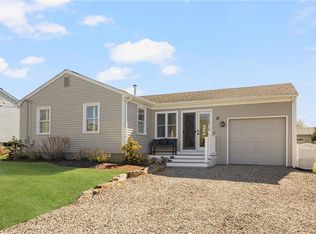
- $925,0002 bd2 ba875 sqft18 Chestnut Ave, Narragansett, RI 02882For Sale
 MLS ID #1411707, Jim Durkin, Durkin Cottage Realty. StateWide MLS RI
 - $849,9002 bd2 ba1.1k sqft106 Cedar Island Rd, Narragansett, RI 02882For Sale
 MLS ID #1418456, The Soby-Roberts Team, Mott & Chace Sotheby's Intl.. StateWide MLS RI
 - $995,0002 bd1 ba964 sqft69 Congdon St, Narragansett, RI 02882For Sale
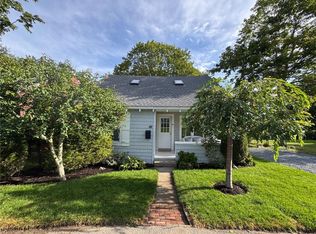 MLS ID #1422337, The Mackinney Gold Group, SERHANT.. StateWide MLS RI
 - $799,9002 bd1 ba816 sqft17 Saltaire Ave, Narragansett, RI 02882For Sale
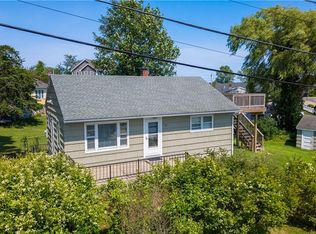 MLS ID #1417478, Ken Munroe, Keller Williams Coastal. StateWide MLS RI
 - $599,0003 bd1 ba1k sqft25 Westside Rd, South Kingstown, RI 02879For SaleMLS ID #1426410, Team KEY, KEY Real Estate Services. StateWide MLS RI
- $590,0003 bd1 ba1.1k sqft89 Spice Bush Trl, Narragansett, RI 02882For SaleMLS ID #1422693, William Sherry, Compass. StateWide MLS RI
- $1,050,0001 bd1 ba592 sqft11 Woodruff St, Narragansett, RI 02882For SaleMLS ID #1414917, Katie Kilcommons, Lila Delman Compass. StateWide MLS RI
- $929,0002 bd2 ba936 sqft57 Melrose Ave, Jamestown, RI 02835For SaleMLS ID #1422228, Bob Bailey, Lila Delman Compass. StateWide MLS RI
- $795,0003 bd1 ba1k sqft44 Kilburn St, Charlestown, RI 02813For SaleMLS ID #1423836, Caitlyn Wass, Residential Properties Ltd.. StateWide MLS RI
- $924,9002 bd2 ba1.1k sqft10 Boston Ave, Jamestown, RI 02835For SaleMLS ID #1419658, Fitzpatrick Team, RE/MAX Results. StateWide MLS RI
- $1,300,0002 bd3 ba1.1k sqftSand Hill Cove Association, Narragansett, RI 02882For SaleMLS ID #1425452, Heather Feid, William Raveis Inspire. StateWide MLS RI
- $999,9902 bd2 ba1.1k sqftCapella South Condominum, Newport, RI 02840For SaleMLS ID #1425367, The Hometown Experts Team, RE/MAX Town & Country. StateWide MLS RI
- $849,0002 bd1 ba952 sqft222 Peckham Ave, Middletown, RI 02842For SaleMLS ID #1421569, Elena Wilcox, Gustave White Sotheby's Realty. StateWide MLS RI
- $899,0002 bd2 ba1k sqft19 1/2 3rd St, Newport, RI 02840For SaleMLS ID #1422532, Lucas Barry, Paramount Properties Group. StateWide MLS RI
- $1,150,0003 bd2 ba1.1k sqft6 2nd St, Newport, RI 02840For SaleMLS ID #1426125, Rebecca King, Gustave White Sotheby's Realty. StateWide MLS RI
- $849,0002 bd2 ba1k sqft76 Nautilus St, Jamestown, RI 02835For SaleMLS ID #1422485, Shari Dailey, Lila Delman Compass. StateWide MLS RI
- $529,0003 bd1 ba1.1k sqft66 Schaeffer St, South Kingstown, RI 02879For SaleMLS ID #1423652, Gladys Barbosa, Edge Realty RI. StateWide MLS RI
- $499,9002 bd1 ba864 sqft42 Sherman Ave, South Kingstown, RI 02892For SaleMLS ID #1424103, Caitlin Clement, Coast to Country Realty. StateWide MLS RI
- $799,0002 bd2 ba1k sqft10 Washington St, Jamestown, RI 02835For SaleMLS ID #1424110, Liv Scott, Lila Delman Compass. StateWide MLS RI
- $950,0002 bd1 ba934 sqftAlfred Smith House, Newport, RI 02840For SaleMLS ID #1421750, Edith Cushing, RE/MAX Profnl. Newport, Inc.. StateWide MLS RI
