Skip main navigation
Active under contract
  • $315,000

    4 Melody Dr, Pooler, GA 31322

    4beds
    3,060sqft
    : 
    $2,132/mo
    Get pre-qualified
    Single Family Residence
    Built in 2009
    7,405 Square Feet Lot
    $312,300 Zestimate®
    $103/sqft
    $41/mo HOA

    What's special

    Large walk-in pantryBreakfast areaSeparate tiled showerDual sinksLots of closet spaceAbundant cabinet spaceGarden tub
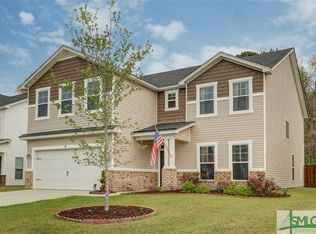
    Welcome home to this stunning 4-Bedroom, 2.5-Bath Ranch in Pooler that perfectly blends comfort, style, & convenience just minutes from shopping, dining, schools & everyday essentials. This Madison floor plan welcomes you with over 3000 sqft & a spacious family room ideal for relaxing or entertaining. The well-appointed modern kitchen with 42' custom cabinets offers abundant cabinet space, a generous island with a breakfast bar, a breakfast area & a large walk-in pantry, a separate living room and dining room with chair railing and arched openings, and a family room with a fireplace that provides the perfect combination of space & functionality. All the bedrooms and full baths are upstairs. The Spacious Owner's Suite offers a serene retreat w/ lots of closet space, dual sinks, a garden tub & separate tiled shower. This Move-in Ready Beauty also offers 3 additional spacious bedrooms & one of the bedrooms has a private ensuite bathroom. Enjoy outdoor living on the screened porch overlooking the large fenced backyard, perfect for relaxing or entertaining. With a 3-car garage, excellent storage options, & a thoughtful layout, this home is sure to attract buyers seeking functionality & modern living.
    127 days
    |
    1,658
    |
    135
    |

    Zillow last checked:

    Listing updated:

    Listed by:

    Sabriya Scott 912-844-0682,

    Scott Realty Professionals LLC

    Source: GAMLS,MLS#: 10732102MLS Logo

      Facts & features

      Interior

      Bedrooms & bathrooms
      • Bedrooms: 4
      • Bathrooms: 3
      • Full bathrooms: 2
      • 1/2 bathrooms: 1
      Rooms
      • Room types: Laundry
      Heating
      • Electric, Central
      Cooling
      • Electric, Central Air
      Appliances
      • Included: Oven/Range (Combo), Microwave, Dishwasher
      • Laundry: Laundry Closet
      Features
      • Other
      • Flooring: Other
      • Basement: None
      • Number of fireplaces: 1
      • Fireplace features: Factory Built, Family Room
      Interior area
      • Total structure area: 3,060
      • Total interior livable area: 3,060 sqft
      • Finished area above ground: 3,060
      • Finished area below ground: 0

      Property

      Parking
      • Total spaces: 3
      • Parking features: Attached, Garage
      • Has attached garage: Yes
      Features
      • Levels: Two
      • Stories: 2
      • Fencing: Privacy
      Lot
      • Size: 7,405 Square Feet
      • Features: Cul-De-Sac
      Details
      • Parcel number: 51010F05002

      Construction

      Type & style
      • Home type: SingleFamily
      • Architectural style: Traditional
      • Property subtype: Single Family Residence
      Materials
      • Stone, Vinyl Siding
      • Roof: Composition
      Condition
      • Resale
      • New construction: No
      • Year built: 2009

      Utilities & green energy

      • Sewer: Public Sewer
      • Water: Public
      • Utilities for property: Other

      Community & HOA

      Community
      • Features: Pool, Playground, Street Lights, Sidewalks, Park
      • Subdivision: Harmony
      HOA
      • Has HOA: Yes
      • Services included: Other
      • HOA fee: $495 annually
      Location
      • Region: Pooler

      Financial & listing details

      • Price per square foot: $103/sqft
      • Tax assessed value: $466,200
      • Annual tax amount: $5,880
      • Date on market: 4/14/2026
      • Cumulative days on market: 41 days
      • Listing agreement: Exclusive Right To Sell
      • Listing terms: Cash,Conventional,FHA,VA Loan

        Estimated market value

        $312,300

        $297,000 - $328,000

        $2,903/mo

        Price history

        DateEventPrice
        5/29/2026Pending sale$315,000$103/sqft
        Source: Scout MLS #1661244 Report a problem
        4/13/2026Listed for sale$315,000-5.1%$103/sqft
        Source: Hive MLS #SA350895 Report a problem
        8/25/2025Sold$331,998-4.3%$108/sqft
        Source: Public Record Report a problem
        7/8/2021Sold$347,000+0.6%$113/sqft
        Source: Hive MLS #SA250490 Report a problem
        6/7/2021Contingent$345,000$113/sqft
        Source: Hive MLS #250490 Report a problem
        6/3/2021Listed for sale$345,000-4.1%$113/sqft
        Source: Hive MLS #250490 Report a problem
        4/22/2021Listing removed--
        Source: Hive MLS #244731 Report a problem
        3/29/2021Listed for sale$359,800$118/sqft
        Source: Hive MLS #244731 Report a problem
        3/26/2021Contingent$359,800$118/sqft
        Source: Hive MLS #244731 Report a problem
        3/23/2021Listed for sale$359,800-2.7%$118/sqft
        Source: Hive MLS #244731 Report a problem
        3/19/2021Listing removed--
        Source: Hive MLS #243134 Report a problem
        2/20/2021Listed for sale$369,800+41.4%$121/sqft
        Source: Hive MLS #243134 Report a problem
        11/23/2009Sold$261,525$85/sqft
        Source: Hive MLS #SA62573 Report a problem

        Public tax history

        YearProperty taxesTax assessment
        2025$5,976 +1.6%$186,480 +0.8%
        2024$5,880 +21.8%$185,040 +22.4%
        2023$4,828 +8.3%$151,200 +10%
        2022$4,456 +1488.2%$137,480 +15.9%
        2021$281 -26%$118,640 +2.9%
        2020$379 -89.5%$115,320 +3.8%
        2019$3,620 -32.5%$111,080 +3.7%
        2018$5,366 +53.7%$107,160 -0.5%
        2017$3,491 +7.7%$107,680 +1.2%
        2016$3,241 +0.1%$106,360 +21.3%
        2015$3,238 -21.6%$87,680 -1.3%
        2014$4,129 $88,800 -9.1%
        2013-- $97,640 +4.4%
        2012-- $93,560 -6.1%
        2011-- $99,680 -1.8%
        2010-- $101,480 +407.4%
        2009-- $20,000
        2008-- $20,000 +25%
        2007-- $16,000
        Find assessor info on the county website

        Monthly payment

        Est. payment

        Payment breakdown

        Explore the cost of this home by adjusting the details. Changes won't be saved.
        All calculations are estimates and provided by Zillow, Inc. for informational purposes only. Actual amounts may vary.
        HOA fees may include property taxes on listings classified as Co-Ops. Contact the listing agent and/or owner for fee details.
        See how much you could borrow to make a competitive offer.

        Climate risks

        Neighborhood: 31322

        Getting around

        0 / 100
        Car-Dependent
        25 / 100
        Somewhat Bikeable

        Nearby schools

        GreatSchools rating
        Schools provided by the listing agent
        • Elementary: West Chatham
        • Middle: West Chatham
        • High: New Hampstead

        Source: GAMLS. This data may not be complete. We recommend contacting the local school district to confirm school assignments for this home.

        A local agent can set up tours, give advice and negotiate with sellers.

        Browse local experts

        Similar homes