Prepare to fall in love with this charming 19th-century Carriage House on the Merrihew Manor estate, a rare jewel in the Melville Park neighborhood. This historic home, reimagined with modern touches, retains its Queen Anne charm with original period details like beamed ceilings, French doors, wide plank wood floors and a cupola with a weathervane. Spread over two levels, featuring an open living space with a vaulted-ceiling living room, gas fireplace, spacious kitchen with counter seating and a large deck. The home boasts a spacious bedroom, two full bathrooms and a versatile first-floor space for a home office, den or potential extra bedroom. A unique bonus area opens to the yard via stable doors - perfect for a studio, workshop, or creative expansion. The basement offers laundry, storage and potential for further development. Including a high-efficiency boiler, new mini-split systems and two deeded parking spaces. Only a few blocks from the Red Line, this is city living at its best!
Sold for $779,000
$779,000
4 Melville Ave Floor 2, Dorchester Center, MA 02124
2beds
1,250sqft
Condominium, Townhouse
Built in 1890
5,203 Square Feet Lot
$773,600 Zestimate®
$623/sqft
$3,196 Estimated rent
Home value
$773,600
$719,000 - $835,000
$3,196/mo
Zestimate® history
Owner options
List your home for rent
$3,196/mo
Rent Zestimate®
Find your next renter with Zillow Rental Manager. Plus, with online applications, you can quickly screen prospective tenants – for free.
$3,196/mo
Rent Zestimate®
Refinance and save
$5,031/mo
Est. payment
Refinancing to a lower rate could help reduce your monthly payments and save thousands over the life of the loan.
$5,031/mo
Est. payment
Explore your selling options
Work with a Zillow partner agent
Leverage their expertise and Zillow's premium Showcase listings to get your home seen by more buyers.
Get startedList with your own agent
Get your home in front of millions of buyers by listing it on Zillow.
Learn how to do itSell it yourself
Take full control of how buyers see your home on Zillow by listing For Sale by Owner (FSBO).
List your homeWhat's special
Gas fireplaceLarge deckHome officeOriginal period detailsCreative expansionVersatile first-floor spaceExtra bedroom
Zillow last checked:
Listing updated:
Listed by:
Leslie MacKinnon 617-312-0009,
Compass 617-206-3333,
MacKinnon & Co 617-312-0009
Bought with:
Chris Poulos
Coldwell Banker Realty - Boston
Source: MLS PIN,MLS#: 73292715
Facts & features
Interior
Bedrooms & bathrooms
- Bedrooms: 2
- Bathrooms: 2
- Full bathrooms: 2
Primary bedroom
- Features: Ceiling Fan(s), Beamed Ceilings, Vaulted Ceiling(s), Closet, Flooring - Wood, Window(s) - Stained Glass
- Level: Second
Bathroom 1
- Features: Bathroom - Full, Bathroom - With Tub & Shower, Flooring - Stone/Ceramic Tile, Window(s) - Stained Glass
- Level: First
Bathroom 2
- Features: Bathroom - Full, Bathroom - Double Vanity/Sink, Bathroom - With Tub & Shower, Flooring - Stone/Ceramic Tile, Window(s) - Stained Glass
- Level: Second
Kitchen
- Features: Beamed Ceilings, Vaulted Ceiling(s), Flooring - Wood, Dining Area, Balcony / Deck, Balcony - Exterior, Countertops - Stone/Granite/Solid, Exterior Access, Open Floorplan, Recessed Lighting, Remodeled, Stainless Steel Appliances, Wainscoting, Gas Stove, Peninsula, Lighting - Pendant
- Level: Second
Living room
- Features: Ceiling Fan(s), Beamed Ceilings, Vaulted Ceiling(s), Flooring - Wood, Balcony / Deck, French Doors, Deck - Exterior, Exterior Access, Open Floorplan, Recessed Lighting, Remodeled, Wainscoting
- Level: Second
Heating
- Baseboard, Natural Gas, Ductless
Cooling
- Ductless
Appliances
- Included: Range, Disposal, Microwave, Refrigerator, Washer, Dryer, ENERGY STAR Qualified Refrigerator, ENERGY STAR Qualified Dryer, ENERGY STAR Qualified Dishwasher, ENERGY STAR Qualified Washer
- Laundry: In Basement, In Building
Features
- Bathroom - Full, Ceiling Fan(s), Open Floorplan, Bonus Room
- Flooring: Wood, Tile, Hardwood, Flooring - Stone/Ceramic Tile
- Doors: French Doors
- Has basement: Yes
- Number of fireplaces: 1
- Fireplace features: Living Room
Interior area
- Total structure area: 1,250
- Total interior livable area: 1,250 sqft
Property
Parking
- Total spaces: 2
- Parking features: Off Street, Deeded
- Uncovered spaces: 2
Features
- Entry location: Unit Placement(Ground,Walkout)
- Patio & porch: Deck
- Exterior features: Deck
Lot
- Size: 5,203 Square Feet
Details
- Additional structures: Workshop
- Parcel number: 1302186
- Zoning: CD
Construction
Type & style
- Home type: Townhouse
- Property subtype: Condominium, Townhouse
Materials
- Frame
- Roof: Shingle
Condition
- Year built: 1890
Utilities & green energy
- Sewer: Public Sewer
- Water: Public
Green energy
- Energy efficient items: Thermostat
Community & HOA
Community
- Features: Public Transportation, Shopping, Park, Walk/Jog Trails, Bike Path, Highway Access, Private School, Public School, T-Station
HOA
- Services included: Water, Sewer, Insurance, Snow Removal
- HOA fee: $377 monthly
Location
- Region: Dorchester Center
Financial & listing details
- Price per square foot: $623/sqft
- Date on market: 11/9/2025
Price history
| Date | Event | Price |
|---|---|---|
| 1/6/2025 | Sold | $779,000$623/sqft |
Source: MLS PIN #73292715 Report a problem | ||
| 11/23/2024 | Contingent | $779,000$623/sqft |
Source: MLS PIN #73292715 Report a problem | ||
| 11/14/2024 | Price change | $779,000-1.3%$623/sqft |
Source: MLS PIN #73292715 Report a problem | ||
| 10/16/2024 | Price change | $789,000-1.3%$631/sqft |
Source: MLS PIN #73292715 Report a problem | ||
| 9/19/2024 | Listed for sale | $799,000$639/sqft |
Source: MLS PIN #73292715 Report a problem | ||
Public tax history
Tax history is unavailable.
Neighborhood: South Dorchester
Nearby homes
- $1,361,000-- bd-- ba-- sqft4 Melville Ave #1, Dorchester Center, MA 02124Off Market
- $1,340,0005 bd4 ba3.8k sqft4 Melville Ave, Dorchester, MA 02124Sold
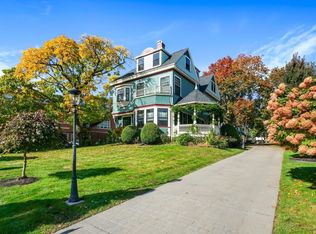
- $---- bd-- ba-- sqft4 Melville Ave, Dorchester Center, MA 02124Off Market
- $--2 bd2 ba1.4k sqft4 Melville Ave #R, Dorchester Center, MA 02124Off Market

- $1,165,6005 bd2 ba4.3k sqft6 Melville Ave, Dorchester, MA 02124Off Market
- $219,000-- bd-- ba-- sqft11 Tremlett St, Boston, MA 02124Off Market
- $1,963,7009 bd5 ba6k sqft10 Melville Ave, Dorchester Center, MA 02124Off Market
- $1,317,3006 bd2 ba4k sqft11 Tremlett St, Dorchester, MA 02124Off Market
Nearby schools
GreatSchools rating
- 5/10Holmes Elementary SchoolGrades: PK-6Distance: 0.3 mi
- 3/10Lee K-8 SchoolGrades: PK-8Distance: 0.5 mi
- 3/10Techboston AcademyGrades: 7-12Distance: 0.6 mi
Get a cash offer in 3 minutes
Find out how much your home could sell for in as little as 3 minutes with a no-obligation cash offer.
Estimated market value
$773,600
Get a cash offer in 3 minutes
Find out how much your home could sell for in as little as 3 minutes with a no-obligation cash offer.
Estimated market value
$773,600
- Massachusetts
- Suffolk County
- Boston
- 02124
- South Dorchester
- 4 Melville Ave Floor 2
