Skip main navigation
Off market
Street View
  • $708,100

    4 Melville Dr, Medford, NJ 08055

    4beds
    2,936sqft
    SingleFamily
    Built in 1993
    0.26 Acres Lot
    $708,100 Zestimate®
    $241/sqft
    $4,577 Estimated rent

    Home value

    $708,100

    $673,000 - $744,000

    $4,577/mo

    Zestimate® history
    Loading
    Loading...

    Owner options

    List your home for rent

    $4,577/mo

    Rent Zestimate®

    Find your next renter with Zillow Rental Manager. Plus, with online applications, you can quickly screen prospective tenants – for free.

    Learn more

    $4,577/mo

    Rent Zestimate®

    Refinance and save

    $4,996/mo

    Est. payment

    Refinancing to a lower rate could help reduce your monthly payments and save thousands over the life of the loan.

    See today's rates

    $4,996/mo

    Est. payment

    Explore your selling options

    Work with a Zillow partner agent

    Leverage their expertise and Zillow's premium Showcase listings to get your home seen by more buyers.

    Get started

    List with your own agent

    Get your home in front of millions of buyers by listing it on Zillow.

    Learn how to do it

    Sell it yourself

    Take full control of how buyers see your home on Zillow by listing For Sale by Owner (FSBO).

    List your home

    What's special

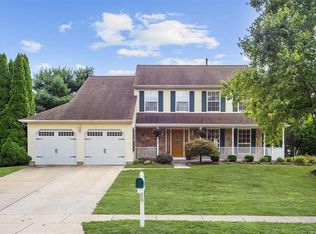
    Wow! The curb appeal alone will stop you in your tracks! So much to offer in this well maintained colonial home in the desirable Medford community of Brookside. The many features include charming front porch w vinyl posts and railings, freshly painted w neutral colors, hardwood flooring, six-paneled doors, many windows for natural light to stream through, open living room and dining room, eat-in kitchen w stainless steel and black appliances included, bumped out sitting area w newer sliding door, an abundance of cabinetry, center island, pantry and recessed lighting, large family room w gas fireplace, refreshed powder room w updated vanity w granite top, double door entry into the spacious main bedroom suite w vaulted ceiling, ceiling fan w lighting, walk-in closet and double closet, main bathroom w double sinks and soaking tub, three other generous sized bedrooms w ceiling fans share a well-appointed hall bathroom w double sinks w granite top, linen closet and tile flooring, finished basement w entertaining area gaming area, play area, exercise area, office and plenty of room for storage, main floor laundry room w utility sink, two car garage w automatic opener and pull down stair case to floored attic for more storage, large fully fenced backyard great for entertaining w freshly painted deck, paver walk way and shed, inground sprinkler system in front, back and side yards and professionally landscaped. The roof is only 8 years old (old roof removed so only 1 layer) and the HVAC is only about 9 years old. All the ducts were extensively cleaned in Jan. 2020 and a bipolar ionization system was installed on the HVAC. Enjoy the association amenities w the walking jogging path, softball baseball field, basketball courts, tennis courts and tot lots. You get all of the above, a light, bright and airy floor plan, an excellent school system, downtown historic Medford festivities and close proximity to eateries, shopping and major highways! Easy commute to Routes 70, 73, 206, 541, 295, NJTP, as well as Philly Airport, NYC and the Jersey Shore. One Year Home Warranty Included and Seller offering $5000 credit towards flooring allowance with an acceptable offer.

    This property is not currently displayed as for sale or rent on Zillow. This may be different from what's on other websites or public sources.

    Facts & features

    Interior

    Bedrooms & bathrooms
    • Bedrooms: 4
    • Bathrooms: 3
    • Full bathrooms: 2
    • 1/2 bathrooms: 1
    Heating
    • Forced air, Solar
    Appliances
    • Included: Dishwasher, Garbage disposal, Microwave, Refrigerator
    Features
    • Flooring: Hardwood
    • Has fireplace: Yes
    Interior area
    • Total interior livable area: 2,936 sqft

    Property

    Parking
    • Parking features: Garage - Attached
    Lot
    • Size: 0.26 Acres
    Details
    • Parcel number: 200080300000200016

    Construction

    Type & style
    • Home type: SingleFamily
    Condition
    • Year built: 1993

    Community & HOA

    Location
    • Region: Medford

    Financial & listing details

    • Price per square foot: $241/sqft
    • Tax assessed value: $332,000
    • Annual tax amount: $11,783

    Price history

    DateEventPrice
    8/30/2021Sold$471,500-4.7%$161/sqft
    Source: Bright MLS #NJBL2000846 Report a problem
    7/12/2021Pending sale$495,000$169/sqft
    Source: Weichert Pro #NJBL2000846 Report a problem
    7/12/2021Contingent$495,000$169/sqft
    Source: Bright MLS #NJBL2000846 Report a problem
    6/23/2021Listed for sale$495,000+10%$169/sqft
    Source: Bright MLS #NJBL2000846 Report a problem
    10/5/2004Sold$450,000+102.7%$153/sqft
    Source: Public Record Report a problem
    4/8/1997Sold$222,000-0.2%$76/sqft
    Source: Public Record Report a problem
    7/31/1996Sold$222,500$76/sqft
    Source: Public Record Report a problem

    Public tax history

    YearProperty taxesTax assessment
    2025$11,783 +7%$332,000
    2024$11,016 $332,000
    2023-- $332,000
    2022$10,790 +0.6%$332,000
    2021$10,730 +2%$332,000
    2020$10,521 +1.4%$332,000
    2019$10,375 +0.7%$332,000
    2018$10,299 +0.3%$332,000
    2017$10,265 +1.5%$332,000
    2016$10,113 +3.1%$332,000
    2015$9,804 +3.4%$332,000
    2014$9,482 -2.7%$332,000
    2013$9,741 +13.9%$332,000 -6%
    2012$8,551 +1.4%$353,200 +84.6%
    2011$8,431 +2.3%$191,300
    2010$8,241 +0.7%$191,300
    2009$8,182 -0.8%$191,300
    2008$8,245 +3.6%$191,300
    2007$7,960 +5.4%$191,300
    2006$7,554 +3.7%$191,300
    2005$7,287 +8%$191,300
    2004$6,749 $191,300
    2003-- $191,300
    2002-- $191,300
    2001-- $191,300
    Find assessor info on the county website

    Neighborhood: 08055

    Nearby schools

    GreatSchools rating
    Schools provided by the listing agent
    • Elementary: KIRBYS MILL E.S.
    • Middle: MEDFORD TOWNSHIP MEMORIAL
    • High: SHAWNEE H.S.
    • District: MEDFORD TOWNSHIP PUBLIC SCHOOL

    Source: The MLS. This data may not be complete. We recommend contacting the local school district to confirm school assignments for this home.

    Get a cash offer in 3 minutes
    Find out how much your home could sell for in as little as 3 minutes with a no-obligation cash offer.
    Estimated market value
    $708,100
    Get a cash offer in 3 minutes
    Find out how much your home could sell for in as little as 3 minutes with a no-obligation cash offer.
    Estimated market value
    $708,100