Beautifully maintained 4-bedroom, 3-bathroom Contemporary built in 2007, situated on a 1.09-acre lot in a quiet cul-de-sac in Loudon. Inside, the home features hardwood flooring throughout, custom built-ins and a cozy propane fireplace in the family room, and a first-floor laundry room. The kitchen is equipped with granite countertops, tiled flooring, and a stainless steel refrigerator and oven. The primary bedroom includes an en-suite bath with a walk-in shower. Exterior amenities feature a classic farmer’s porch, a screened-in porch, a large deck with durable composite decking, and a storage shed (tractor negotiable). Mechanical and structural updates provide complete peace of mind, featuring a brand-new roof installed in 2025, central air conditioning, a whole-home standby generator, an on-demand propane water heater in the basement, and full gutters. Located in a peaceful small-town setting just minutes from Concord’s shopping, dining, and top medical facilities. Ideal commuter location less than an hour from the White Mountains, Lakes Region, and Seacoast, and approximately 90 minutes to Boston. Schedule your showing today! Open House on Saturday, 8/8, from 1pm to 2:30pm
Active
Listed by: Keller Williams Realty Metro-Concord • Mike Rennie
$648,000
4 Memory Lane, Loudon, NH 03307
4beds
1,833sqft
:
Get pre-qualified$4,765/mo
Single Family Residence
Built in 2007
1.09 Acres Lot
$636,600 Zestimate®
$354/sqft
$-- HOA
What's special
Custom built-insFirst-floor laundry roomHardwood flooring throughoutScreened-in porchStorage shedFull gutters
- 18 days |
- 820 |
- 29 |
Zillow last checked:
Listing updated:
Listed by:
Mike Rennie,
Keller Williams Realty Metro-Concord 603-226-2220
Source: PrimeMLS,MLS#: 5101231
Facts & features
Interior
Bedrooms & bathrooms
- Bedrooms: 4
- Bathrooms: 3
- Full bathrooms: 1
- 3/4 bathrooms: 1
- 1/2 bathrooms: 1
Heating
- Propane, Hot Air
Cooling
- Central Air
Appliances
- Included: Other Water Heater
- Laundry: Laundry Hook-ups, 1st Floor Laundry
Features
- Ceiling Fan(s), Primary BR w/ BA, Walk-in Pantry
- Basement: Crawl Space,Full,Storage Space,Unfinished,Interior Entry
- Has fireplace: Yes
- Fireplace features: Gas
Interior area
- Total structure area: 2,855
- Total interior livable area: 1,833 sqft
- Finished area above ground: 1,833
- Finished area below ground: 0
Video & virtual tour
Property
Parking
- Total spaces: 2
- Parking features: Paved, Parking Spaces 2, Attached
- Garage spaces: 2
Features
- Levels: 1.75
- Stories: 1.75
- Patio & porch: Porch
- Exterior features: Deck
- Frontage length: Road frontage: 479
Lot
- Size: 1.09 Acres
- Features: Corner Lot, Country Setting, Deed Restricted, Landscaped, Level
Details
- Parcel number: LOUDM00039B000011L000001
- Zoning description: RES
Construction
Type & style
- Home type: SingleFamily
- Architectural style: Contemporary
- Property subtype: Single Family Residence
Materials
- Vinyl Exterior
- Foundation: Concrete
- Roof: Asphalt Shingle
Condition
- New construction: No
- Year built: 2007
Utilities & green energy
- Electric: 200+ Amp Service, Circuit Breakers
- Sewer: 1500+ Gallon, Concrete, Leach Field, Private Sewer
- Utilities for property: Cable
Community & HOA
Location
- Region: Loudon
Financial & listing details
- Price per square foot: $354/sqft
- Tax assessed value: $400,400
- Annual tax amount: $9,109
- Date on market: 7/22/2026
Estimated market value
$636,600
$605,000 - $668,000
$3,502/mo
Price history
| Date | Event | Price |
|---|---|---|
| 7/22/2026 | Listed for sale | $648,000+463.5%$354/sqft |
Source:  PrimeMLS #5101231 Report a problem PrimeMLS #5101231 Report a problem | ||
| 4/25/2011 | Sold | $115,000-52.1%$63/sqft |
Source: Public Record Report a problem | ||
| 2/21/2011 | Price change | $239,900-2%$131/sqft |
Source: NRT NewEngland #4040400 Report a problem | ||
| 1/9/2011 | Price change | $244,900-2.1%$134/sqft |
Source: Fannie Mae Report a problem | ||
| 1/8/2011 | Listed for sale | -- |
Source: foreclosure.com Report a problem | ||
| 7/27/2010 | Sold | $250,100-17.2%$136/sqft |
Source: Public Record Report a problem | ||
| 12/19/2007 | Sold | $302,000$165/sqft |
Source: Public Record Report a problem | ||
Public tax history
| Year | Property taxes | Tax assessment |
|---|---|---|
| 2024 | $9,309 +11.6% | $400,400 |
| 2023 | $8,344 +12.3% | $400,400 |
| 2022 | $7,427 +13.9% | $400,400 +41.1% |
| 2020 | $6,522 +0% | $283,700 |
| 2019 | $6,519 +4.2% | $283,700 |
| 2018 | $6,258 -0.9% | $283,700 |
| 2017 | $6,315 +6.1% | $283,700 |
| 2016 | $5,952 +6.5% | $283,700 +5% |
| 2015 | $5,587 -0.6% | $270,300 +0% |
| 2014 | $5,623 +3.7% | $270,200 +3.2% |
| 2013 | $5,424 +2.4% | $261,900 +1.6% |
| 2012 | $5,297 +0.8% | $257,900 |
| 2011 | $5,253 -4.2% | $257,900 -9.9% |
| 2010 | $5,486 -3.1% | $286,300 +0.4% |
| 2009 | $5,660 +10.2% | $285,300 +3.5% |
| 2008 | $5,134 +45.9% | $275,700 +39% |
| 2007 | $3,518 | $198,400 |
Find assessor info on the county website
Monthly payment
Est. payment
Payment breakdown
Explore the cost of this home by adjusting the details. Changes won't be saved.Climate risks
Neighborhood: 03307
Nearby schools
GreatSchools rating
- 3/10Loudon Elementary SchoolGrades: K-5Distance: 1 mi
- 5/10Merrimack Valley Middle SchoolGrades: 6-8Distance: 5.4 mi
- 4/10Merrimack Valley High SchoolGrades: 9-12Distance: 5.5 mi
Schools provided by the listing agent
- Elementary: Loudon Elementary
- Middle: Merrimack Valley Middle School
- High: Merrimack Valley High School
- District: Merrimack Valley SAU #46
Source: PrimeMLS. This data may not be complete. We recommend contacting the local school district to confirm school assignments for this home.
- $640,0004 bd3 ba2.2k sqft8 Memory Ln, Loudon, NH 03307Off Market
- $634,0003 bd2 ba2.6k sqft16 Memory Ln, Loudon, NH 03307Off Market
- $515,1002 bd1 ba1.8k sqft5 Memory Ln, Loudon, NH 03307Off Market
- $594,1003 bd2 ba2.1k sqft219 Lovejoy Rd, Loudon, NH 03307Off Market
- $669,0003 bd3 ba1.6k sqft18 Memory Ln, Loudon, NH 03307Sold
- $661,1004 bd3 ba2.3k sqft213 Lovejoy Rd, Loudon, NH 03307Off Market
- $676,9003 bd2 ba2.3k sqft7 Memory Ln, Loudon, NH 03307Off Market
- $603,6003 bd2 ba2.1k sqft26 Memory Ln, Loudon, NH 03307Off Market
A local agent can set up tours, give advice and negotiate with sellers.
Similar homes
- $625,0003 bd3 ba2.2k sqft5 Folsom Drive, Boscawen, NH 03303Active
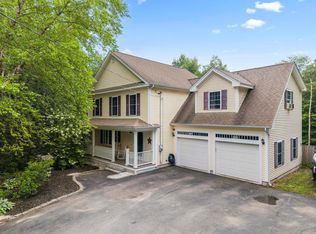 MLS ID #5103756, Christine Tatro. PrimeMLS
 - $625,0003 bd3 ba2.3k sqft12 New Road, Canterbury, NH 03224Active
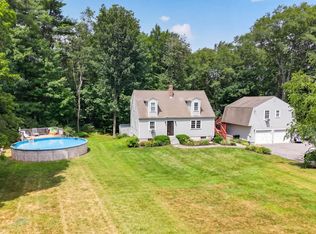 MLS ID #5101020, Nicholas Pelletier. PrimeMLS
 - $579,9004 bd3 ba1.9k sqft150 Merrimack Street, Hooksett, NH 03106Active
 MLS ID #5103591, Pradip Karki. PrimeMLS
 - $449,0002 bd2 ba1.8k sqft38 Storrs Drive, Loudon, NH 03307Active
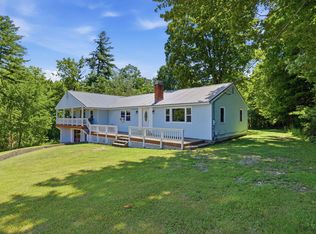 MLS ID #5100886, Jeremy White. PrimeMLS
 - $630,0004 bd3 ba2.3k sqft88 Linwood Drive, Alton, NH 03809ActiveMLS ID #5103093, Andrea E Cram. PrimeMLS
- $650,0004 bd3 ba2.6k sqft1379 Route 3A, Bow, NH 03304ActiveMLS ID #5084090, Laura J Hallahan. PrimeMLS
- $450,0002 bd1 ba1.3k sqft91 Oak Hill Road, Concord, NH 03301ActiveMLS ID #5103422, Purple Acorn. PrimeMLS
- $659,0003 bd3 ba2.1k sqft86 Avery Hill Road, Alton, NH 03810ActiveMLS ID #5101099, Chase Williams. PrimeMLS
- $595,0003 bd3 ba2.2k sqft19 Linwood Drive, Alton, NH 03809ActiveMLS ID #5103299, Diane Blanton. PrimeMLS
- $624,9003 bd2 ba2.1k sqft1375 Province Road, Gilmanton, NH 03237ActiveMLS ID #5086427, Heidi Walton. PrimeMLS
- $585,0003 bd2 ba2.4k sqft625 Crystal Lake Road, Gilmanton, NH 03837ActiveMLS ID #5103296, Tanya Cattabriga. PrimeMLS
- $620,0003 bd3 ba2.3k sqft58 Blueberry Lane, Gilmanton, NH 03837-4502ActiveMLS ID #5096185, Tammy Amnott. PrimeMLS
- $600,0004 bd2 ba2.3k sqft10 Belmont Drive, Barnstead, NH 03225ActiveMLS ID #5103124, Jason Bellaud. PrimeMLS
- $549,9003 bd3 ba2.2k sqft59 Peterson Circle, Concord, NH 03303ActiveMLS ID #5098864, Connie Mullen. PrimeMLS
- $700,0003 bd3 ba2k sqft26 Swamp Road, Epsom, NH 03234ActiveMLS ID #5103290, Matthew Brownrigg. PrimeMLS
- $700,0003 bd2 ba1.7k sqft91 Horne Road, Belmont, NH 03220ActiveMLS ID #5097535, Melissa Perrault. PrimeMLS
- $499,0003 bd1 ba1.9k sqft50 Suncook Valley Road, Chichester, NH 03258ActiveMLS ID #5101821, Cory Krochmal. PrimeMLS
- $424,9002 bd1 ba1.4k sqft17 Allard Street, Concord, NH 03301ActiveMLS ID #5103668, Michelle Barry. PrimeMLS
- $550,0005 bd2 ba2.6k sqft18 Last Street, Andover, NH 03216ActiveMLS ID #5104011, Lisa Major. PrimeMLS
- $492,0003 bd2 ba1.9k sqft100 Beaver Road, Strafford, NH 03884ActiveMLS ID #5103635, Patrick Frazer. PrimeMLS
