Skip main navigation
Closed
  • $147,000

    4 Menominee Dr, Cherokee Village, AR 72529

    2beds
    1,120sqft
    Single Family Residence
    Built in 1973
    0.8 Acres Lot
    $150,400 Zestimate®
    $131/sqft
    $1,084 Estimated rent

    Home value

    $150,400

    Estimated sales range

    Not available

    $1,084/mo

    Zestimate® history
    Loading
    Loading...

    Owner options

    List your home for rent

    $1,084/mo

    Rent Zestimate®

    Find your next renter with Zillow Rental Manager. Plus, with online applications, you can quickly screen prospective tenants – for free.

    Learn more

    $1,084/mo

    Rent Zestimate®

    Refinance and save

    $916/mo

    Est. payment

    Refinancing to a lower rate could help reduce your monthly payments and save thousands over the life of the loan.

    See today's rates

    $916/mo

    Est. payment

    Explore your selling options

    Work with a Zillow partner agent

    Leverage their expertise and Zillow's premium Showcase listings to get your home seen by more buyers.

    Get started

    List with your own agent

    Get your home in front of millions of buyers by listing it on Zillow.

    Learn how to do it

    Sell it yourself

    Take full control of how buyers see your home on Zillow by listing For Sale by Owner (FSBO).

    List your home

    What's special

    Attached two-car garageSide-by-side refrigeratorTwo comfortable bedroomsInviting homeCozy gas log fireplaceAbundant oak cabinetry
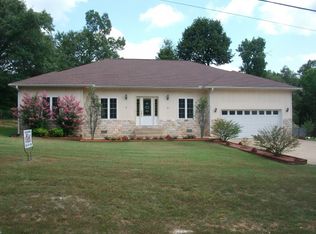
    4 Menominee in Cherokee Village, Arkansas offers a wonderful location with a spacious, level yard stretching side to side. This inviting home features two comfortable bedrooms and one and three-quarter baths, designed for ease of living. The living room is highlighted by a cozy gas log fireplace, while the kitchen provides abundant oak cabinetry and a side-by-side refrigerator. A dining area opens through patio doors into an enclosed sunroom, creating a seamless blend of indoor and outdoor enjoyment. The interior is finished with drywall, and the exterior combines brick and metal siding for durability. The heat pump, though older, has been serviced regularly twice a year, ensuring reliable performance. Double-pane windows enhance energy efficiency, and the property includes an attached two-car garage as well as a detached two-car garage with an additional carport, offering ample parking and versatile shop space. This home combines comfort, practicality, and charm in a desirable setting.

    Zillow last checked:

    Listing updated:

    Listed by:

    Derek Ford 870-751-0576,

    King-Rhodes & Associates, Inc.

    Bought with:

    Joel Johnson, AR

    RE/MAX Encore

    Source: CARMLS,MLS#: 25047798MLS Logo

    Facts & features

    Interior

    Bedrooms & bathrooms
    • Bedrooms: 2
    • Bathrooms: 2
    • Full bathrooms: 2
    Rooms
    • Room types: Sun Room
    Primary bedroom
    • Area: 166.75
    • Dimensions: 11.5 x 14.5
    Bedroom 2
    • Area: 131.25
    • Dimensions: 10.5 x 12.5
    Dining room
    • Features: Kitchen/Dining Combo
    Kitchen
    • Area: 189.75
    • Dimensions: 11.5 x 16.5
    Living room
    • Area: 249.75
    • Dimensions: 13.5 x 18.5
    Heating
    • Space Heater, Heat Pump
    Cooling
    • Electric
    Appliances
    • Included: Free-Standing Range, Electric Range, Dishwasher, Refrigerator, Water Softener, Electric Water Heater
    • Laundry: Washer Hookup, Electric Dryer Hookup
    Features
    • Ceiling Fan(s), Walk-in Shower, Kit Counter-Formica, 3/4 Bathroom, Pantry, Sheet Rock, Sheet Rock Ceiling, Primary Bedroom/Main Lv, Guest Bedroom/Main Lv
    • Flooring: Carpet, Vinyl
    • Doors: Insulated Doors
    • Windows: Window Treatments, Insulated Windows
    • Basement: None
    • Has fireplace: Yes
    • Fireplace features: Woodburning-Site-Built, Gas Logs Present
    Interior area
    • Total structure area: 1,120
    • Total interior livable area: 1,120 sqft

    Property

    Parking
    • Total spaces: 2
    • Parking features: Garage, Two Car
    • Has garage: Yes
    Features
    • Levels: One
    • Stories: 1
    • Exterior features: Storage, Rain Gutters, Shop
    • Fencing: Partial
    Lot
    • Size: 0.8 Acres
    • Features: Level, Subdivided, River/Lake Area
    Details
    • Parcel number: 24400308000
    • Other equipment: Satellite Dish

    Construction

    Type & style
    • Home type: SingleFamily
    • Architectural style: Ranch
    • Property subtype: Single Family Residence
    Materials
    • Brick, Metal/Vinyl Siding
    • Foundation: Crawl Space
    • Roof: Composition,Pitch,3 Tab Shingles
    Condition
    • New construction: No
    • Year built: 1973

    Utilities & green energy

    • Electric: Elec-Municipal (+Entergy)
    • Gas: Gas-Propane/Butane
    • Sewer: Septic Tank, Tank Owned Other
    • Water: Public
    • Utilities for property: Gas-Propane/Butane, Cable Connected, Telephone-Private
    Green energy
    • Energy efficient items: Doors, Insulation

    Community & HOA

    Community
    • Features: Pool, Tennis Court(s), Playground, Picnic Area, Marina, Golf, Fitness/Bike Trail, Airport/Runway
    • Security: Security
    • Subdivision: Metes & Bounds
    HOA
    • Has HOA: No
    Location
    • Region: Cherokee Village

    Financial & listing details

    • Price per square foot: $131/sqft
    • Tax assessed value: $93,150
    • Annual tax amount: $733
    • Date on market: 12/3/2025
    • Listing terms: VA Loan,FHA,Conventional,Cash
    • Road surface type: Paved

    Price history

    DateEventPrice
    3/6/2026Sold$147,000-1.7%$131/sqft
    Source: CARMLS #25047798 Report a problem
    12/3/2025Listed for sale$149,500+99.3%$133/sqft
    Source: CARMLS #25047798 Report a problem
    1/12/2018Sold$75,000$67/sqft
    Source: CARMLS #17037060 Report a problem
    12/23/2017Listed for sale$75,000+36.4%$67/sqft
    Source: King-Rhodes & Associates, Inc. #17037060 Report a problem
    1/24/1992Sold$55,000$49/sqft
    Source: Agent Provided Report a problem

    Public tax history

    YearProperty taxesTax assessment
    2025$529 +1699.5%$12,960
    2024$29 -71.8%$12,960
    2023$104 -57.3%$12,960
    2022$244 $12,960
    2021$244 -49.9%$12,960 -5.6%
    2020$487 $13,730 +5.9%
    2019$487 +19.9%$12,960
    2018$407 +106.3%$12,960
    2017$197 $12,960
    2016-- $12,960
    2015-- $12,960 -9.7%
    2014-- $14,350
    2013-- $14,350
    2012-- $14,350
    2011-- $14,350 -3.1%
    2010-- $14,810 -1.1%
    2009-- $14,980
    Find assessor info on the county website

    Neighborhood: 72529

    Nearby schools

    GreatSchools rating
    Schools provided by the listing agent
    • Elementary: Cherokee
    • Middle: Highland
    • High: Highland

    Source: CARMLS. This data may not be complete. We recommend contacting the local school district to confirm school assignments for this home.

    Get pre-qualified for a loan
    At Zillow Home Loans, we can pre-qualify you in as little as 5 minutes with no impact to your credit score.

    An equal housing lender. NMLS #10287.