Skip main navigation
Sold for $1,270,000
Street View
  • $1,270,000

    4 Mentas Cir, Woburn, MA 01801

    5beds
    3,127sqft
    Single Family Residence
    Built in 2013
    0.49 Acres Lot
    $1,355,000 Zestimate®
    $406/sqft
    $5,519 Estimated rent

    Home value

    $1,355,000

    $1.29M - $1.42M

    $5,519/mo

    Zestimate® history
    Loading
    Loading...

    Owner options

    List your home for rent

    $5,519/mo

    Rent Zestimate®

    Find your next renter with Zillow Rental Manager. Plus, with online applications, you can quickly screen prospective tenants – for free.

    Learn more

    $5,519/mo

    Rent Zestimate®

    Refinance and save

    $7,944/mo

    Est. payment

    Refinancing to a lower rate could help reduce your monthly payments and save thousands over the life of the loan.

    See today's rates

    $7,944/mo

    Est. payment

    Explore your selling options

    Work with a Zillow partner agent

    Leverage their expertise and Zillow's premium Showcase listings to get your home seen by more buyers.

    Get started

    List with your own agent

    Get your home in front of millions of buyers by listing it on Zillow.

    Learn how to do it

    Sell it yourself

    Take full control of how buyers see your home on Zillow by listing For Sale by Owner (FSBO).

    List your home

    What's special

    Kitchen islandHigh ceilingsClassic wainscoting throughoutSpectacular cathedral ceilingGranite countertopsFull-sized windowsCustom maple cabinetry
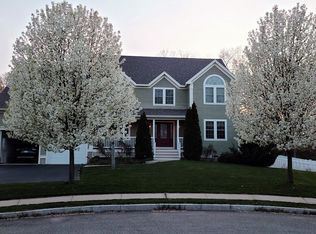
    Welcome home to Cody Tyler Estates! Stunning 5 bedroom Colonial situated on a quaint cul-de-sac abutting conservation land. The features of this home are endless! Beautiful 6 inch custom grade oak flooring and classic wainscoting throughout. The kitchen presents custom maple cabinetry, granite countertops, stainless steel appliances, updated pendant lighting & kitchen island for gathering. Open flow into the family room with spectacular cathedral ceiling and cozy gas fireplace. Additional living space on lower level including a secondary en suite, family room, kitchen & outdoor patio. High ceilings, additional set of full-sized washer and dryer, full-sized windows and walk-out with custom oversized slider. Perfect for guests that want a little privacy. Fully fenced back yard with a beautiful newly installed stone patio. Great for relaxing by the fire on a cool summer night. Irrigation system and areas for outdoor gardening. Close to walking trails, shopping/restaurants and highways

    Zillow last checked:

    Listing updated:

    Listed by:

    Kristina Vamvouklis 603-918-6642,

    J. Barrett & Company 978-922-3683

    Bought with:

    Zihan Ren

    Liang Properties LLC

    Source: MLS PIN,MLS#: 73127690

    Facts & features

    Interior

    Bedrooms & bathrooms
    • Bedrooms: 5
    • Bathrooms: 4
    • Full bathrooms: 3
    • 1/2 bathrooms: 1
    Primary bedroom
    • Features: Bathroom - Full, Bathroom - Double Vanity/Sink, Ceiling Fan(s), Walk-In Closet(s), Flooring - Hardwood, Lighting - Overhead
    • Level: Second
    • Area: 462
    • Dimensions: 21 x 22
    Bedroom 2
    • Features: Closet, Flooring - Hardwood, Lighting - Overhead
    • Level: Second
    • Area: 156
    • Dimensions: 12 x 13
    Bedroom 3
    • Features: Closet, Flooring - Hardwood
    • Level: Second
    • Area: 132
    • Dimensions: 12 x 11
    Bedroom 4
    • Features: Closet, Flooring - Hardwood
    • Level: Second
    • Area: 180
    • Dimensions: 12 x 15
    Bedroom 5
    • Features: Bathroom - Full, Handicap Accessible, Handicap Equipped, Flooring - Engineered Hardwood
    • Level: Basement
    • Area: 168
    • Dimensions: 12 x 14
    Primary bathroom
    • Features: Yes
    Bathroom 1
    • Features: Bathroom - Half
    • Level: First
    • Area: 30
    • Dimensions: 5 x 6
    Bathroom 2
    • Features: Bathroom - Full, Bathroom - With Tub & Shower
    • Level: Second
    • Area: 72
    • Dimensions: 8 x 9
    Dining room
    • Features: Flooring - Hardwood, Wainscoting, Lighting - Overhead
    • Level: Main,First
    • Area: 143
    • Dimensions: 11 x 13
    Family room
    • Features: Cathedral Ceiling(s), Ceiling Fan(s), Flooring - Hardwood, Wainscoting
    • Level: First
    • Area: 247
    • Dimensions: 19 x 13
    Kitchen
    • Features: Flooring - Hardwood, Pantry, Countertops - Stone/Granite/Solid, Kitchen Island, Deck - Exterior, Recessed Lighting, Slider, Stainless Steel Appliances, Lighting - Pendant
    • Level: Main,First
    • Area: 234
    • Dimensions: 18 x 13
    Living room
    • Features: Flooring - Hardwood, Wainscoting, Lighting - Overhead
    • Level: Main,First
    • Area: 225
    • Dimensions: 15 x 15
    Heating
    • Propane
    Cooling
    • Central Air
    Appliances
    • Included: Tankless Water Heater, Range, Dishwasher, Disposal, Microwave, Refrigerator, Washer, Dryer, Vacuum System, Second Dishwasher, Stainless Steel Appliance(s)
    • Laundry: Dryer Hookup - Gas, Flooring - Hardwood, Electric Dryer Hookup, Washer Hookup, Second Floor, Gas Dryer Hookup
    Features
    • Closet, Dining Area, Bathroom - Half, Pantry, Countertops - Stone/Granite/Solid, Cabinets - Upgraded, Living/Dining Rm Combo, Foyer, Kitchen, Central Vacuum
    • Flooring: Tile, Hardwood, Engineered Hardwood, Flooring - Engineered Hardwood, Flooring - Hardwood
    • Doors: Insulated Doors
    • Windows: Insulated Windows
    • Basement: Full,Finished,Walk-Out Access,Interior Entry,Sump Pump
    • Number of fireplaces: 1
    • Fireplace features: Family Room
    Interior area
    • Total structure area: 3,127
    • Total interior livable area: 3,127 sqft

    Property

    Parking
    • Total spaces: 6
    • Parking features: Attached, Garage Door Opener, Storage, Paved Drive, Off Street, Paved
    • Attached garage spaces: 2
    • Uncovered spaces: 4
    Accessibility
    • Accessibility features: Handicap Accessible, Handicap Equipped
    Features
    • Patio & porch: Porch, Deck - Composite, Patio, Covered
    • Exterior features: Porch, Deck - Composite, Patio, Covered Patio/Deck, Rain Gutters, Sprinkler System, Fenced Yard, Garden
    • Fencing: Fenced/Enclosed,Fenced
    Lot
    • Size: 0.49 Acres
    • Features: Cul-De-Sac
    Details
    • Parcel number: M:13 B:02 L:69 U:00,4765598
    • Zoning: R-1

    Construction

    Type & style
    • Home type: SingleFamily
    • Architectural style: Colonial
    • Property subtype: Single Family Residence
    Materials
    • Foundation: Concrete Perimeter
    • Roof: Shingle
    Condition
    • Year built: 2013

    Utilities & green energy

    • Electric: 200+ Amp Service
    • Sewer: Public Sewer
    • Water: Public
    • Utilities for property: for Gas Range, for Gas Oven, for Gas Dryer, for Electric Dryer, Washer Hookup
    Green energy
    • Energy efficient items: Thermostat
    • Energy generation: Solar

    Community & neighborhood

    Security
    • Security features: Security System
    Community
    • Community features: Shopping, Park, Walk/Jog Trails, Medical Facility, Bike Path, Conservation Area, Highway Access, House of Worship, Public School
    Location
    • Region: Woburn
    • Subdivision: Cody Tyler Estates

    Other

    Other facts
    • Listing terms: Contract

    Price history

    DateEventPrice
    8/11/2023Sold$1,270,000+5.9%$406/sqft
    Source: MLS PIN #73127690 Report a problem
    6/26/2023Contingent$1,199,000$383/sqft
    Source: MLS PIN #73127690 Report a problem
    6/21/2023Listed for sale$1,199,000+86.4%$383/sqft
    Source: MLS PIN #73127690 Report a problem
    6/4/2013Sold$643,100$206/sqft
    Source: Public Record Report a problem

    Public tax history

    YearProperty taxesTax assessment
    2025$9,210 +11.2%$1,078,500 +5%
    2024$8,281 +2.6%$1,027,400 +10.7%
    2023$8,073 +1.8%$927,900 +9.3%
    2022$7,927 +4%$848,700 +3.9%
    2021$7,624 +3.6%$817,100 +3.5%
    2020$7,357 +3.2%$789,400 +5.2%
    2019$7,126 +2.9%$750,100 +7.2%
    2018$6,922 +8%$699,900 +8.5%
    2017$6,409 +3.7%$644,800 +4.8%
    2016$6,181 +3.3%$615,000 +4.5%
    2015$5,983 +218.4%$588,300 +226.8%
    2014$1,879 -0.3%$180,000 -0.7%
    2013$1,884 +100%$181,200 +100%
    2012$942 +1%$90,600
    2011$933 -0.2%$90,600
    2010$935 $90,600

    Find assessor info on the county website

    Neighborhood: 01801

    Nearby schools

    GreatSchools rating
    Get a cash offer in 3 minutes
    Find out how much your home could sell for in as little as 3 minutes with a no-obligation cash offer.
    Estimated market value
    $1,355,000
    Get a cash offer in 3 minutes
    Find out how much your home could sell for in as little as 3 minutes with a no-obligation cash offer.
    Estimated market value
    $1,355,000