Skip main navigation
Sold for $630,000
Street View
  • $630,000

    4 Mercer St, Plainsboro, NJ 08536

    3beds
    2,606sqft
    Single Family Residence
    Built in 2008
    6,534 Square Feet Lot
    $717,500 Zestimate®
    $242/sqft
    $4,511 Estimated rent

    Home value

    $717,500

    $682,000 - $753,000

    $4,511/mo

    Zestimate® history
    Loading
    Loading...

    Owner options

    List your home for rent

    $4,511/mo

    Rent Zestimate®

    Find your next renter with Zillow Rental Manager. Plus, with online applications, you can quickly screen prospective tenants – for free.

    Learn more

    $4,511/mo

    Rent Zestimate®

    Refinance and save

    $4,639/mo

    Est. payment

    Refinancing to a lower rate could help reduce your monthly payments and save thousands over the life of the loan.

    See today's rates

    $4,639/mo

    Est. payment

    Explore your selling options

    Work with a Zillow partner agent

    Leverage their expertise and Zillow's premium Showcase listings to get your home seen by more buyers.

    Get started

    List with your own agent

    Get your home in front of millions of buyers by listing it on Zillow.

    Learn how to do it

    Sell it yourself

    Take full control of how buyers see your home on Zillow by listing For Sale by Owner (FSBO).

    List your home

    What's special

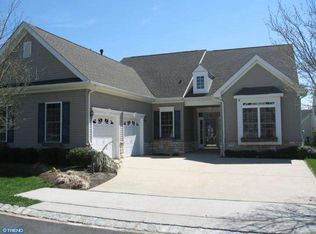
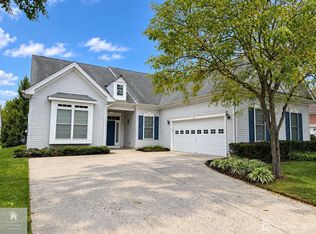
    Welcome to this Wonderful, Light and Bright 2 Story Bayberry Model Home in the Desirable Cranbury Brook ADULT 55+ Community built by Toll Brothers. With 3 Bedrooms/3 Full Baths plus a Loft and Sunroom, this home will not disappoint. You will be greeted by Gleaming Hardwood Flooring Flowing through the Entry, Kitchen, Breakfast Room, Great Room and Dining Room with Crown Moldings. In Winter, relax near the Gas Fireplace and enjoy the Patio in warmer weather. Year Round the Sunroom will provide total enjoyment. The Gourmet Kitchen features a Cooktop, Double Wall Oven, Newer Bosch Dishwasher, Refrigerator, Pantry, Disposal, Stainless Steel Exhaust Fan, Granite Counters and a Diagonal Tiled Backsplash. The Formal Dining Room is Perfect for Entertaining while the Curved Breakfast Room is ideal for daily living. The Generous 1st Floor Master Bedroom boast 2 Walk in Closets and an Upgraded Full Bath with Soaking Tub and Stall Shower. Completing the Main Floor is annothe Bedroom plus Full Bath, a Large Laundry Room and a 2 Car Garage. Upstairs, find a 3rd Bedroom and Full Bath plus a Loft with Skylight. Note the SOLAR PANELS which will significantly reduce Electricity Charges. Enjoy the Community Lifestyle of the Clubhouse with Pool, Game and Meeting Rooms, Exercise Room and more. All this so close to Shopping, Bank, Restaurants, Major Roadways, the Commuter Train and Downtown Princeton!

    Zillow last checked:

    Listing updated:

    Listed by:

    JOAN EISENBERG,

    RE/MAX PREFERRED PROFESSIONALS 908-874-3308

    Source: All Jersey MLS,MLS#: 2354593MMLS Logo

    Facts & features

    Interior

    Bedrooms & bathrooms
    • Bedrooms: 3
    • Bathrooms: 3
    • Full bathrooms: 3
    Primary bedroom
    • Features: 1st Floor, Full Bath, Two Sinks, Walk-In Closet(s)
    • Level: First
    • Area: 260
    • Dimensions: 20 x 13
    Bedroom 2
    • Area: 132
    • Dimensions: 12 x 11
    Bedroom 3
    • Area: 144
    • Dimensions: 12 x 12
    Bathroom
    • Features: Stall Shower, Two Sinks
    Dining room
    • Features: Formal Dining Room
    • Area: 130
    • Dimensions: 13 x 10
    Family room
    • Area: 208
    • Length: 16
    Kitchen
    • Features: Eat-in Kitchen, Pantry
    • Area: 154
    • Dimensions: 14 x 11
    Living room
    • Area: 208
    • Dimensions: 16 x 13
    Basement
    • Area: 0
    Heating
    • Forced Air
    Cooling
    • Central Air
    Appliances
    • Included: Dishwasher, Disposal, Dryer, Exhaust Fan, Microwave, Refrigerator, Range, Oven, Washer, Gas Water Heater
    Features
    • Shades-Existing, Skylight, 2 Bedrooms, Bath Main, Dining Room, Bath Full, Florida Room, Entrance Foyer, Kitchen, Laundry Room, Living Room, 1 Bedroom, Loft, None
    • Flooring: Carpet, Ceramic Tile, Wood
    • Windows: Shades-Existing, Skylight(s)
    • Has basement: No
    • Number of fireplaces: 1
    • Fireplace features: Gas
    Interior area
    • Total structure area: 2,606
    • Total interior livable area: 2,606 sqft

    Property

    Parking
    • Total spaces: 2
    • Parking features: 2 Car Width, Attached, Driveway
    • Attached garage spaces: 2
    • Has uncovered spaces: Yes
    • Details: Oversized Vehicles Restricted
    Features
    • Levels: Two
    • Stories: 2
    • Patio & porch: Patio
    • Exterior features: Patio, Sidewalk
    • Pool features: Outdoor Pool
    Lot
    • Size: 6,534 sqft
    • Features: Interior Lot
    Details
    • Parcel number: 1802005000000021
    • Zoning: PCD

    Construction

    Type & style
    • Home type: SingleFamily
    • Architectural style: Colonial, Contemporary
    • Property subtype: Single Family Residence
    Materials
    • Roof: Asphalt
    Condition
    • Year built: 2008

    Utilities & green energy

    • Gas: Natural Gas
    • Sewer: Public Sewer
    • Water: Public
    • Utilities for property: Underground Utilities

    Community & neighborhood

    Community
    • Community features: Billiard Room, Clubhouse, Community Room, Fitness Center, Game Room, Outdoor Pool, Tennis Court(s), Sidewalks
    Senior living
    • Senior community: Yes
    Location
    • Region: Plainsboro

    HOA & financial

    HOA
    • Has HOA: Yes
    • HOA fee: $326 monthly
    • Services included: Common Area Maintenance, Maintenance Grounds, Management Fee, Snow Removal, Trash

    Other

    Other facts
    • Ownership: Fee Simple

    Price history

    DateEventPrice
    9/27/2024Sold$630,000$242/sqft
    Source: All Jersey MLS #2354593M Report a problem
    7/9/2024Contingent$630,000$242/sqft
    Source: All Jersey MLS #2354593M Report a problem
    7/9/2024Pending sale$630,000$242/sqft
    Source: Bright MLS #NJMX2007080 Report a problem
    6/28/2024Contingent$630,000$242/sqft
    Source: Bright MLS #NJMX2007080 Report a problem
    6/20/2024Listed for sale$630,000+44.4%$242/sqft
    Source: Bright MLS #NJMX2007080 Report a problem
    1/24/2008Sold$436,239$167/sqft
    Source: Public Record Report a problem

    Public tax history

    YearProperty taxesTax assessment
    2025$10,996 $429,700
    2024$10,996 +2.4%$429,700
    2023$10,734 +1.4%$429,700
    2022$10,584 +6.9%$429,700 +4.7%
    2021$9,901 $410,300
    2020-- $410,300
    2019$9,384 +2.9%$410,300
    2018$9,117 +4.6%$410,300
    2017$8,715 -11.4%$410,300
    2016$9,839 +1%$410,300 +5.3%
    2015$9,741 -4.3%$389,800
    2014$10,175 +1.8%$389,800 -4.9%
    2013$9,999 +2.2%$409,800
    2012$9,782 +2.9%$409,800
    2011$9,508 +5.4%$409,800 -2.4%
    2010$9,017 +5.8%$419,800
    2009$8,522 $419,800

    Find assessor info on the county website

    Neighborhood: Plainsboro Center

    Nearby schools

    GreatSchools rating
    Get a cash offer in 3 minutes
    Find out how much your home could sell for in as little as 3 minutes with a no-obligation cash offer.
    Estimated market value
    $717,500
    Get a cash offer in 3 minutes
    Find out how much your home could sell for in as little as 3 minutes with a no-obligation cash offer.
    Estimated market value
    $717,500