Skip main navigation
Sold for $835,000
  • $835,000

    4 Meredith Ct, Hockessin, DE 19707

    4beds
    4,185sqft
    Single Family Residence
    Built in 2013
    0.35 Acres Lot
    $869,200 Zestimate®
    $200/sqft
    $4,375 Estimated rent

    Home value

    $869,200

    $826,000 - $913,000

    $4,375/mo

    Zestimate® history
    Loading
    Loading...

    Owner options

    List your home for rent

    $4,375/mo

    Rent Zestimate®

    Find your next renter with Zillow Rental Manager. Plus, with online applications, you can quickly screen prospective tenants – for free.

    Learn more

    $4,375/mo

    Rent Zestimate®

    Refinance and save

    $5,238/mo

    Est. payment

    Refinancing to a lower rate could help reduce your monthly payments and save thousands over the life of the loan.

    See today's rates

    $5,238/mo

    Est. payment

    Explore your selling options

    Work with a Zillow partner agent

    Leverage their expertise and Zillow's premium Showcase listings to get your home seen by more buyers.

    Get started

    List with your own agent

    Get your home in front of millions of buyers by listing it on Zillow.

    Learn how to do it

    Sell it yourself

    Take full control of how buyers see your home on Zillow by listing For Sale by Owner (FSBO).

    List your home

    What's special

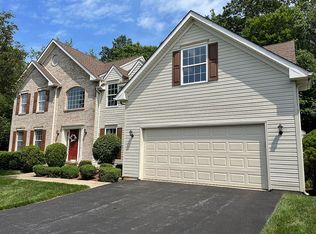
    This stunning newer construction (2013) single family home has it all! Set in the desirable neighborhood of Pierson's Ridge tucked away on a private cul-de-sac, this 4BR, 2.2 bath home has updates throughout and endless modern amenities. Enter into the grand 2-story foyer and notice the gleaming hardwood floors that run throughout most of the main level. To the left is a private office to the right is a formal living room with custom millwork creating an opulent impression. Continue through to the formal dining room with chair-rail molding and arched doorway leading to the impressive kitchen. The sprawling eat-in kitchen features an abundance of white cabinetry, granite counters, stainless steel appliances and range hood, large island with seating and pantry. The kitchen opens to the bright family room with stacked-stone fireplace and tray ceiling. Head out sliding doors onto the raised deck overlooking the large yard backing to open private space. A powder room, main level laundry room and access to the 2-car garage complete the main level. Head up the turned staircase to find the luxurious primary suite with large bedroom, sitting room, coffee bar area, his/hers walk-in closets and 5-piece en-suite. Three additional well-sized bedrooms and guest bath with dual vanity complete the upper level. The finished walk-out lower level is an entertainer's dream. Immediately find a full movie theater with screen and tiered seating. Continue back to find a large game room with full bar with cabinetry and granite counters as well as media room with stacked-stone fireplace. Walk out onto the covered paver patio to enjoy quiet evenings. This spacious and versatile home is offers close proximity to downtown Wilmington, Kennett Square, Philadelphia airport and all that the area has to offer.

    Zillow last checked:

    Listing updated:

    Listed by:

    Victoria Dickinson 302-463-4720,

    Patterson-Schwartz - Greenville

    Bought with:

    Fola Ayansola, RS369746

    Meyer & Meyer Realty

    Source: Bright MLS,MLS#: DENC2064352MLS Logo

    Facts & features

    Interior

    Bedrooms & bathrooms
    • Bedrooms: 4
    • Bathrooms: 4
    • Full bathrooms: 2
    • 1/2 bathrooms: 2
    • Main level bathrooms: 1
    Basement
    • Area: 1293
    Heating
    • Forced Air, Natural Gas
    Cooling
    • Central Air, Electric
    Appliances
    • Included: Water Heater
    • Laundry: Main Level
    Features
    • Bar, Breakfast Area, Ceiling Fan(s), Crown Molding, Family Room Off Kitchen, Floor Plan - Traditional, Formal/Separate Dining Room, Eat-in Kitchen, Kitchen Island, Kitchen - Table Space, Pantry, Recessed Lighting, Sound System, Upgraded Countertops, Walk-In Closet(s)
    • Flooring: Carpet, Wood
    • Basement: Full,Finished,Exterior Entry,Walk-Out Access,Windows
    • Number of fireplaces: 2
    • Fireplace features: Gas/Propane
    Interior area
    • Total structure area: 4,185
    • Total interior livable area: 4,185 sqft
    • Finished area above ground: 2,892
    • Finished area below ground: 1,293

    Property

    Parking
    • Total spaces: 6
    • Parking features: Garage Faces Front, Inside Entrance, Attached, Driveway
    • Attached garage spaces: 2
    • Uncovered spaces: 4
    Accessibility
    • Accessibility features: None
    Features
    • Levels: Two
    • Stories: 2
    • Patio & porch: Deck, Patio
    • Exterior features: Extensive Hardscape, Lighting, Rain Gutters, Stone Retaining Walls
    • Pool features: None
    Lot
    • Size: 0.35 Acres
    Details
    • Additional structures: Above Grade, Below Grade
    • Parcel number: 08007.30185
    • Zoning: NC21
    • Special conditions: Standard

    Construction

    Type & style
    • Home type: SingleFamily
    • Architectural style: Traditional
    • Property subtype: Single Family Residence
    Materials
    • Vinyl Siding
    • Foundation: Block
    Condition
    • New construction: No
    • Year built: 2013

    Utilities & green energy

    • Sewer: Public Sewer
    • Water: Public

    Community & neighborhood

    Location
    • Region: Hockessin
    • Subdivision: Piersons Ridge

    HOA & financial

    HOA
    • Has HOA: Yes
    • HOA fee: $250 annually

    Other

    Other facts
    • Listing agreement: Exclusive Right To Sell
    • Ownership: Fee Simple

    Price history

    DateEventPrice
    9/19/2024Sold$835,000+9.2%$200/sqft
    Source: Bright MLS #DENC2064352 Report a problem
    8/15/2024Pending sale$765,000$183/sqft
    Source: Bright MLS #DENC2064352 Report a problem
    7/22/2024Contingent$765,000$183/sqft
    Source: Bright MLS #DENC2064352 Report a problem
    7/15/2024Listed for sale$765,000+48.7%$183/sqft
    Source: Bright MLS #DENC2064352 Report a problem
    8/26/2013Sold$514,395+295.7%$123/sqft
    Source: Public Record Report a problem
    11/16/2012Sold$130,000$31/sqft
    Source: Public Record Report a problem

    Public tax history

    Tax history is unavailable.

    Find assessor info on the county website

    Neighborhood: 19707

    Nearby schools

    GreatSchools rating
    Schools provided by the listing agent
    • District: Red Clay Consolidated

    Source: Bright MLS. This data may not be complete. We recommend contacting the local school district to confirm school assignments for this home.

    Get a cash offer in 3 minutes
    Find out how much your home could sell for in as little as 3 minutes with a no-obligation cash offer.
    Estimated market value
    $869,200
    Get a cash offer in 3 minutes
    Find out how much your home could sell for in as little as 3 minutes with a no-obligation cash offer.
    Estimated market value
    $869,200