Skip main navigation
Off market
  • $42,300

    4 Merida Ln, Pt Saint Lucie, FL 34952

    2beds
    840sqft
    MobileManufactured
    Built in 1980
    -- sqft lot
    $42,300 Zestimate®
    $50/sqft
    $1,648 Estimated rent

    Home value

    $42,300

    $35,000 - $52,000

    $1,648/mo

    Zestimate® history
    Loading
    Loading...

    Owner options

    List your home for rent

    $1,648/mo

    Rent Zestimate®

    Find your next renter with Zillow Rental Manager. Plus, with online applications, you can quickly screen prospective tenants – for free.

    Learn more

    $1,648/mo

    Rent Zestimate®

    Refinance and save

    $308/mo

    Est. payment

    Refinancing to a lower rate could help reduce your monthly payments and save thousands over the life of the loan.

    See today's rates

    $308/mo

    Est. payment

    Explore your selling options

    Work with a Zillow partner agent

    Leverage their expertise and Zillow's premium Showcase listings to get your home seen by more buyers.

    Get started

    List with your own agent

    Get your home in front of millions of buyers by listing it on Zillow.

    Learn how to do it

    Sell it yourself

    Take full control of how buyers see your home on Zillow by listing For Sale by Owner (FSBO).

    List your home

    What's special

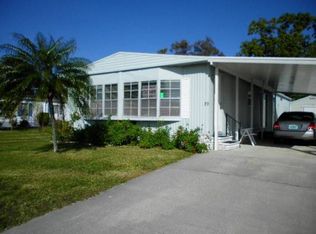
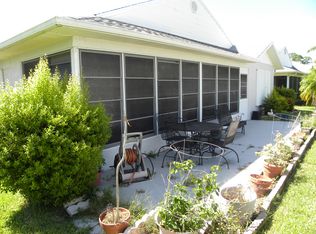
    4 Merida Lane, Port St Lucie, FL - Spanish Lakes Golf Village Community $23,000 Firm Improvements made to property during this period: Kitchen cabinets repaired Kitchen stove-top renovated Bathroom fixtures replaced Kitchen and bathrooms professionally cleaned House and Driveway pressure-cleaned Gutter cleaned - roof in good condition Manufactured House Amenities:: * fully automated garage; only 4% of all manufactured houses in Golf Village have an automated garage. This is extra added protection against hurricanes if you value your car. * tool shed attached to automatic garage; spacious and includes air conditioner for comfort * pet-friendly * large-screen TV included * Two (2) brand-new Lazy-Boy recliners included * Kitchen Dining Room set included; one (1) fashionable glass table and three (3) comfortable chairs * Professional gym equipment for arm-rest sit-ups * One (1) large coffee table next to recliners facing TV * Two (2) small coffee tables; one for chair, or can be used elsewhere *.One (1) computer-friendly desk with retractable feature * Microwave oven included * Dishwasher included * Refrigerator/Freezer included * Stove/Oven included * Spacious counter-top in kitchen * Beautiful hardwood floors in all rooms * Two (2) large wooden bookcases * One queen-sized bed mattress with box spring * Two (2) bedroom tables * Two spacious walk-in closets * A sit-down shower next to master bedroom * short distance to golf course, heated swimming pool, small gym, and tennis courts Call Today !

    This property is off market, which means it's not currently listed for sale or rent on Zillow. This may be different from what's available on other websites or public sources.
    Facts & features

    Interior

    Bedrooms & bathrooms
    • Bedrooms: 2
    • Bathrooms: 2
    • Full bathrooms: 2
    Heating
    • Forced air, Electric
    Cooling
    • Central, Wall
    Appliances
    • Included: Dishwasher, Dryer, Microwave, Range / Oven, Washer
    Features
    • Laundry
    • Flooring: Laminate
    Interior area
    • Total interior livable area: 840 sqft

    Property

    Parking
    • Parking features: Carport, Garage - Attached
    Features
    • Patio & porch: Covered Porch, Enclosed Porch
    Lot
    • Features: Near Bus
    Details
    • Additional structures: Shed(s), Carport
    • Lease amount: $640

    Construction

    Type & style
    • Home type: MobileManufactured
    Materials
    • Roof: Metal
    Condition
    • Year built: 1980
    • Major remodel year: 0

    Utilities & green energy

    • Electric: Amps(0)
    • Sewer: Municipal
    • Water: Municipal

    Community & HOA

    HOA
    • Has HOA: Yes
    • HOA fee: $53 monthly
    Location
    • Region: Pt Saint Lucie

    Financial & listing details

    • Price per square foot: $50/sqft
    • Date available: 03/22/2021

    Price history

    DateEventPrice
    8/21/2021Listing removed--
    Source: My State MLS Report a problem
    6/14/2021Price change$25,000+8.7%$30/sqft
    Source: My State MLS #10980920 Report a problem
    5/25/2021Price change$23,000+2.2%$27/sqft
    Source: My State MLS #10980920 Report a problem
    4/21/2021Price change$22,500-18.2%$27/sqft
    Source: My State MLS #10980920 Report a problem
    4/1/2021Price change$27,500-20.3%$33/sqft
    Source: My State MLS #10980920 Report a problem
    3/30/2021Listed for sale$34,500$41/sqft
    Source: My State MLS #10980920 Report a problem

    Public tax history

    Tax history is unavailable.

    Neighborhood: Sandhill Crossing

    Nearby schools

    GreatSchools rating
    Get a cash offer in 3 minutes
    Find out how much your home could sell for in as little as 3 minutes with a no-obligation cash offer.
    Estimated market value
    $42,300
    Get a cash offer in 3 minutes
    Find out how much your home could sell for in as little as 3 minutes with a no-obligation cash offer.
    Estimated market value
    $42,300