Skip main navigation
Sold for $989,900
  • $989,900

    4 Merion Ln, Collegeville, PA 19426

    5beds
    4,882sqft
    Single Family Residence
    Built in 1996
    1.88 Acres Lot
    $1,160,700 Zestimate®
    $203/sqft
    $5,834 Estimated rent

    Home value

    $1,160,700

    $1.10M - $1.23M

    $5,834/mo

    Zestimate® history
    Loading
    Loading...

    Owner options

    List your home for rent

    $5,834/mo

    Rent Zestimate®

    Find your next renter with Zillow Rental Manager. Plus, with online applications, you can quickly screen prospective tenants – for free.

    Learn more

    $5,834/mo

    Rent Zestimate®

    Refinance and save

    $6,338/mo

    Est. payment

    Refinancing to a lower rate could help reduce your monthly payments and save thousands over the life of the loan.

    See today's rates

    $6,338/mo

    Est. payment

    Explore your selling options

    Work with a Zillow partner agent

    Leverage their expertise and Zillow's premium Showcase listings to get your home seen by more buyers.

    Get started

    List with your own agent

    Get your home in front of millions of buyers by listing it on Zillow.

    Learn how to do it

    Sell it yourself

    Take full control of how buyers see your home on Zillow by listing For Sale by Owner (FSBO).

    List your home

    What's special

    Separate patioDetached garageSpray jetsCovered patioHot tubWalk-in tile showerSteam sauna
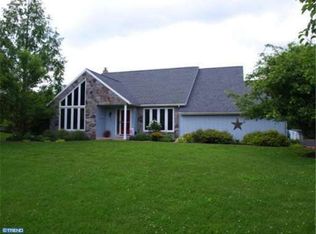
    Welcome to 4 Merion Lane which is an Exquisite 5 Bedroom, 3.5 Bathroom, Colonial Style Custom Home which has 4,304 interior square feet not including a partially finished basement. This home is nestled in a sought after community and is located on a 1.87 acre lot in the desirable Perkiomen Valley School District. Pull up the tree lined driveway and be impressed by the beauty of this serene property. A major renovation to the exterior of this home was conducted as Deep Ocean Hardie Board Siding has been installed on the entire home and detached garage along with all new trim, windows, doors and roof (2019). Enter the home via the zero-step flagstone walkway (2019) with a covered front door. Upon entry a grand two-story foyer awaits with a turned staircase and a head-turning crystal chandelier. The Main Floor features an abundance of living space which includes a Formal Living Room leading into a Dining Room complete with hardwood floors, crown molding and custom wainscoting. The heart of the home features the spacious Chef’s Kitchen. The Beautiful Eat-In Kitchen has all the bells and whistles such as custom wood cabinetry, granite countertops, tile backsplash, a six-burner gas cooktop, an oversized island with prep sink and plenty of seating, a built in wall microwave, oven and Stainless Steel Refrigerator (2023). New Qualis Ceramica “Palace” flooring was installed (2022) seamlessly throughout the Kitchen and Sunroom. The Sunroom has the best views in the home overlooking the backyard and is a place to relax and enjoy a meal together. From the Kitchen conveniently step down into the ample Family Room which shares a double-sided gas fireplace and features new carpet (2022). Glass french doors lead into the private office located on the main level as well. However one of the most amazing features of this home is the in-law suite which was completely renovated (2017) to support multi-generational living. The in-law suite has a private side entrance with a covered porch and separate patio but can also be accessed via the shared laundry room. The in-law quarters features a stunning Kitchen/Living area with White Kraftmaid Wood Cabinets with soft close drawers, tile backsplash, Stainless Steel appliances, Fusion Wow Quartzite Countertops, an oversized island and hardwood maple floors throughout. The separate bedroom is located off the Kitchen and there is also a private full bathroom which has a walk-in tile shower, single vanity and porcelain tile floors. The Upper Level of this home is just as lovely and spacious as the main level! The Upper Level features a primary bedroom which was freshly painted (2023), has hardwood floors, antique trim, sitting area, walk-in custom closet and leads out to a spacious balcony overlooking the in-ground pool. A spa-like primary bathroom boasts double vanity, travertine floors and walk-in tile shower with spray jets and steam sauna. Three additional bedrooms and an updated hall bathroom (2023) complete the upper level of this magnificent home. The lower level features a partially finished basement which is currently being used as a rec room and workout area. It also features a workshop, mechanical area and storage. Not only is there a two-car attached garage with inside access but there is also an additional two-car detached garage! The detached garage features electric, a workbench & plenty of storage space. The backyard is a private oasis and features an in-ground pool, hot tub, covered patio (2019), two side patios and storage shed. Currently there is quite an extensive garden featuring 12 blueberry bushes, fruit trees and numerous raised garden beds with a water system. Pride of ownership is alluded all over this home situated on a private lot! All the big ticket items have been taken care of for you and to top that off two high performance Geothermal heating/cooling units with "50-year" ground source loop (2013) have also been installed. This home truly is breathtaking and one of a kind!

    Zillow last checked:

    Listing updated:

    Listed by:

    Megan Correia 267-879-9914,

    Keller Williams Realty Group

    Bought with:

    Allen Davidheiser, RM051321A

    The Real Estate Professionals-Pottstown

    Source: Bright MLS,MLS#: PAMC2081700MLS Logo

    Facts & features

    Interior

    Bedrooms & bathrooms
    • Bedrooms: 5
    • Bathrooms: 4
    • Full bathrooms: 3
    • 1/2 bathrooms: 1
    • Main level bathrooms: 2
    • Main level bedrooms: 1
    Rooms
    • Room types: Living Room, Dining Room, Primary Bedroom, Bedroom 2, Bedroom 3, Bedroom 4, Bedroom 5, Kitchen, Family Room, Sun/Florida Room, In-Law/auPair/Suite, Laundry, Office, Primary Bathroom, Full Bath
    Basement
    • Area: 578
    Heating
    • Forced Air, Geothermal
    Cooling
    • Central Air, Geothermal
    Appliances
    • Included: Microwave, Built-In Range, Dishwasher, Disposal, Dryer, Oven, Refrigerator, Six Burner Stove, Washer, Water Heater
    • Laundry: Main Level, Laundry Room
    Features
    • 2nd Kitchen, Attic, Ceiling Fan(s), Chair Railings, Combination Dining/Living, Crown Molding, Curved Staircase, Dining Area, Entry Level Bedroom, Family Room Off Kitchen, Floor Plan - Traditional, Eat-in Kitchen, Kitchen - Gourmet, Kitchen Island, Primary Bath(s), Recessed Lighting, Bathroom - Stall Shower, Bathroom - Tub Shower, Upgraded Countertops, Walk-In Closet(s)
    • Flooring: Carpet, Hardwood, Other, Ceramic Tile, Wood
    • Windows: Energy Efficient, Skylight(s), Sliding, Replacement
    • Basement: Partially Finished,Walk-Out Access,Workshop,Partial
    • Number of fireplaces: 2
    • Fireplace features: Double Sided, Gas/Propane
    Interior area
    • Total structure area: 4,882
    • Total interior livable area: 4,882 sqft
    • Finished area above ground: 4,304
    • Finished area below ground: 578

    Property

    Parking
    • Total spaces: 14
    • Parking features: Garage Faces Front, Garage Faces Side, Garage Door Opener, Inside Entrance, Attached, Detached, Driveway
    • Attached garage spaces: 4
    • Uncovered spaces: 10
    Accessibility
    • Accessibility features: Entry Slope <1'
    Features
    • Levels: Two
    • Stories: 2
    • Patio & porch: Patio, Roof
    • Exterior features: Balcony
    • Has private pool: Yes
    • Pool features: Fenced, In Ground, Vinyl, Private
    • Has spa: Yes
    • Spa features: Hot Tub
    Lot
    • Size: 1.88 Acres
    • Dimensions: 122.00 x 0.00
    • Features: Landscaped, Level, Private, Vegetation Planting
    Details
    • Additional structures: Above Grade, Below Grade
    • Parcel number: 480001641201
    • Zoning: RESIDENTIAL
    • Special conditions: Standard

    Construction

    Type & style
    • Home type: SingleFamily
    • Architectural style: Colonial
    • Property subtype: Single Family Residence
    Materials
    • Frame
    • Foundation: Slab
    • Roof: Architectural Shingle
    Condition
    • Excellent
    • New construction: No
    • Year built: 1996

    Utilities & green energy

    • Sewer: Public Sewer
    • Water: Public
    • Utilities for property: Cable Available, Electricity Available, Propane, Water Available, Sewer Available

    Community & HOA

    Community
    • Subdivision: None Available
    HOA
    • Has HOA: No
    Location
    • Region: Collegeville
    • Municipality: PERKIOMEN TWP

    Financial & listing details

    • Price per square foot: $203/sqft
    • Tax assessed value: $312,420
    • Annual tax amount: $12,714
    • Date on market: 8/28/2023
    • Listing agreement: Exclusive Agency
    • Listing terms: Cash,Conventional
    • Inclusions: Please See Agent For List.
    • Exclusions: Please See Agent For List.
    • Ownership: Fee Simple

    Price history

    DateEventPrice
    10/6/2023Sold$989,900-1%$203/sqft
    Source: Bright MLS #PAMC2081700 Report a problem
    9/10/2023Pending sale$999,900$205/sqft
    Source: Bright MLS #PAMC2081700 Report a problem
    8/28/2023Listed for sale$999,900+35.9%$205/sqft
    Source: Bright MLS #PAMC2081700 Report a problem
    7/25/2007Sold$736,000+1126.7%$151/sqft
    Source: Public Record Report a problem
    5/23/1995Sold$60,000$12/sqft
    Source: Public Record Report a problem

    Public tax history

    YearProperty taxesTax assessment
    2025$13,574 +4.4%$312,420
    2024$13,006 $312,420
    2023$13,006 +4.6%$312,420
    2022$12,429 +1.6%$312,420
    2021$12,233 +2.5%$312,420
    2020$11,932 +1.3%$312,420
    2019$11,779 +2.4%$312,420
    2018$11,504 +3.2%$312,420
    2017$11,147 +2.1%$312,420
    2016$10,919 +1.9%$312,420
    2015$10,711 +2.2%$312,420
    2014$10,477 +1.6%$312,420
    2013$10,314 +2%$312,420
    2012$10,111 +2.9%$312,420
    2011$9,827 +2.6%$312,420
    2010$9,581 +3.4%$312,420
    2009$9,265 +4.4%$312,420
    2008$8,877 +4.4%--
    2007$8,503 +7.1%--
    2006$7,943 +15.2%--
    2005$6,892 +8.5%--
    2004$6,350 +4.2%--
    2003$6,094 +0.9%--
    2002$6,039 +10.5%--
    2000$5,463 +3.8%--
    1999$5,263 --
    Find assessor info on the county website

    Neighborhood: 19426

    Nearby schools

    GreatSchools rating
    Schools provided by the listing agent
    • District: Perkiomen Valley

    Source: Bright MLS. This data may not be complete. We recommend contacting the local school district to confirm school assignments for this home.

    Get a cash offer in 3 minutes
    Find out how much your home could sell for in as little as 3 minutes with a no-obligation cash offer.
    Estimated market value
    $1,160,700
    Get a cash offer in 3 minutes
    Find out how much your home could sell for in as little as 3 minutes with a no-obligation cash offer.
    Estimated market value
    $1,160,700