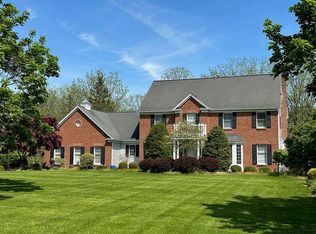
Extraordinary space. Exceptional flexibility. Timeless quality. This HR Schoenberger Co built home offers four finished levels with scale and versatility rarely found in Pittsford. A room for everything, from entertaining and work to hobbies, multi-generational living, and private retreats. The oversized chef’s kitchen with massive island and premium appliances serves as the heart of the home, anchoring the main level and flowing seamlessly to expansive living areas and outdoor spaces.
Upstairs, the luxurious primary suite features a full bath and two walk-in closets. Three additional bedrooms share a renovated full bath, and a fifth bedroom has a private en suite, providing ample space and privacy for family and guests. The full walk-up third floor offers a rare bonus level with skylights, many windows, built-in storage, dedicated HVAC, ideal as a studio, office, or private retreat.
The walkout lower level functions as a fully equipped secondary living area with cherry kitchen, curved bar, recreation and media spaces, very large bedroom, full bath, brick fireplace, 700-bottle temperature-controlled wine room, and workshop—perfect for in-law living or extended guests. Recent updates include a 2025 roof and skylights, 2025 gas water heater, 2024 exterior paint, 2023 driveway and stone landscaping, and an oversized three-car garage with built-in storage and digital access.
Step outside to a wonderful yard featuring a meandering creek, a gentle hill perfect for sledding, and serene wooded views, all tucked away on a quiet cul-de-sac. Enjoy this extraordinary setting from the spacious deck overlooking the yard—a perfect spot for entertaining, relaxing, or simply taking in the peaceful surroundings.
Located in the highly regarded Pittsford school district and one of the area’s most desirable neighborhoods, this home delivers four levels of unmatched scale, flexibility, and luxury—a rare opportunity where space, design, lifestyle, and a truly remarkable yard with deck views come together naturally. Square footage includes all finished livable space on the 4 floors. Delayed showings to 3/4; delayed negotiations to 3/9 at 4pm. Sq ft includes all 4 flrs fin space
Closed
$1,180,000
4 Merryhill Ln, Pittsford, NY 14534
6beds
5,950sqft
Single Family Residence
Built in 1986
0.75 Acres Lot
$1,195,800 Zestimate®
$198/sqft
$5,605 Estimated rent
Home value
$1,195,800
$1.11M - $1.28M
$5,605/mo
Zestimate® history
Owner options
List your home for rent
$5,605/mo
Rent Zestimate®
Find your next renter with Zillow Rental Manager. Plus, with online applications, you can quickly screen prospective tenants – for free.
$5,605/mo
Rent Zestimate®
Refinance and save
$9,424/mo
Est. payment
Refinancing to a lower rate could help reduce your monthly payments and save thousands over the life of the loan.
$9,424/mo
Est. payment
Explore your selling options
Work with a Zillow partner agent
Leverage their expertise and Zillow's premium Showcase listings to get your home seen by more buyers.
Get startedList with your own agent
Get your home in front of millions of buyers by listing it on Zillow.
Learn how to do itSell it yourself
Take full control of how buyers see your home on Zillow by listing For Sale by Owner (FSBO).
List your homeWhat's special
Serene wooded viewsBuilt-in storageBrick fireplaceDedicated hvacQuiet cul-de-sacVery large bedroomRecreation and media spaces
Zillow last checked:
Listing updated:
Listed by:
Andrew J. Hopfinger 585-732-5285,
Red Barn Properties
Bought with:
Roxanne S. Stavropoulos, 10301207687
Howard Hanna
Source: NYSAMLSs,MLS#: R1663893 Originating MLS: Rochester
Originating MLS: RochesterFacts & features
Interior
Bedrooms & bathrooms
- Bedrooms: 6
- Bathrooms: 5
- Full bathrooms: 5
- Main level bathrooms: 1
Heating
- Ductless, Gas, Forced Air, Multiple Heating Units, Radiant Floor
Cooling
- Ductless, Central Air
Appliances
- Included: Built-In Range, Built-In Oven, Built-In Refrigerator, Convection Oven, Dishwasher, Exhaust Fan, Freezer, Gas Cooktop, Disposal, Gas Oven, Gas Range, Gas Water Heater, Microwave, Range Hood, Wine Cooler, Water Purifier Owned
- Laundry: Main Level
Features
- Attic, Breakfast Bar, Cathedral Ceiling(s), Den, Separate/Formal Dining Room, Eat-in Kitchen, Guest Accommodations, Granite Counters, Home Office, Kitchen Island, See Remarks, Sliding Glass Door(s), Second Kitchen, Solid Surface Counters, Skylights, Walk-In Pantry, Window Treatments, In-Law Floorplan, Bath in Primary Bedroom, Workshop
- Flooring: Carpet, Ceramic Tile, Hardwood, Varies
- Doors: Sliding Doors
- Windows: Drapes, Skylight(s), Storm Window(s), Thermal Windows
- Basement: Finished,Partially Finished,Walk-Out Access,Sump Pump
- Number of fireplaces: 2
Interior area
- Total structure area: 5,950
- Total interior livable area: 5,950 sqft
Property
Parking
- Total spaces: 3
- Parking features: Attached, Garage, Driveway, Garage Door Opener
- Attached garage spaces: 3
Features
- Stories: 3
- Patio & porch: Deck
- Exterior features: Blacktop Driveway, Deck, Sprinkler/Irrigation
- On waterfront: Yes
- Waterfront features: River Access, Stream
- Body of water: East Branch Allen Creek
- Frontage length: 0
Lot
- Size: 0.75 Acres
- Dimensions: 115 x 233
- Features: Irregular Lot, Residential Lot, Secluded, Wooded
Details
- Parcel number: 2646891631600002017100
- Special conditions: Standard
Construction
Type & style
- Home type: SingleFamily
- Architectural style: Two Story,Traditional
- Property subtype: Single Family Residence
Materials
- Brick, Cedar, Foam Insulation, Copper Plumbing
- Foundation: Block
- Roof: Asphalt,Architectural,Shingle
Condition
- Resale
- Year built: 1986
Details
- Builder model: HR Schoenberger
Utilities & green energy
- Electric: Circuit Breakers
- Sewer: Connected
- Water: Connected, Public
- Utilities for property: High Speed Internet Available, Sewer Connected, Water Connected
Community & HOA
Community
- Security: Security System Owned
- Subdivision: Merryhill Farm
Location
- Region: Pittsford
Financial & listing details
- Price per square foot: $198/sqft
- Tax assessed value: $513,900
- Annual tax amount: $21,940
- Date on market: 3/3/2026
- Cumulative days on market: 7 days
- Listing terms: Cash,Conventional,FHA
Price history
| Date | Event | Price |
|---|---|---|
| 5/28/2026 | Sold | $1,180,000+7.3%$198/sqft |
Source:  NYSAMLSs #R1663893 Report a problem NYSAMLSs #R1663893 Report a problem | ||
| 3/12/2026 | Pending sale | $1,100,000$185/sqft |
Source: NYSAMLSs #R1663893 Report a problem | ||
| 3/3/2026 | Listed for sale | $1,100,000$185/sqft |
Source: NYSAMLSs #R1663893 Report a problem | ||
Public tax history
| Year | Property taxes | Tax assessment |
|---|---|---|
| 2025 | -- | $513,900 |
| 2024 | -- | $513,900 |
| 2023 | -- | $513,900 |
| 2022 | -- | $513,900 |
| 2021 | -- | $513,900 |
| 2020 | -- | $513,900 |
| 2018 | -- | $513,900 +1.5% |
| 2017 | $12,997 | $506,300 |
| 2016 | -- | $506,300 |
| 2015 | -- | $506,300 |
| 2014 | -- | $506,300 |
| 2013 | -- | $506,300 |
| 2012 | -- | $506,300 |
| 2011 | -- | $506,300 |
| 2010 | -- | $506,300 -3% |
| 2009 | -- | $522,000 |
| 2007 | -- | $522,000 |
| 2006 | -- | $522,000 +5.5% |
| 2005 | -- | $495,000 |
| 2004 | -- | $495,000 +15.9% |
| 2003 | -- | $427,000 |
| 2002 | -- | $427,000 |
| 2001 | -- | $427,000 |
| 2000 | -- | $427,000 |
Find assessor info on the county website
Neighborhood: 14534
Nearby homes
- $922,1004 bd3 ba3.2k sqft5 Merryhill Ln, Pittsford, NY 14534Off Market
- $866,4004 bd2 ba3k sqft3 Merryhill Ln, Pittsford, NY 14534Off Market
- $1,068,1004 bd3 ba3.8k sqft6 Merryhill Ln, Pittsford, NY 14534Off Market
- $1,745,1005 bd5 ba7.9k sqft12 Merrycreek Xing, Pittsford, NY 14534Off Market
- $904,8004 bd2 ba3k sqft21 Merryhill Ln, Pittsford, NY 14534Off Market
- $702,2013 bd5 ba2.7k sqft20 Merryhill Ln, Pittsford, NY 14534Sold
- $1,025,3005 bd6 ba3.9k sqft2 Merryhill Ln, Pittsford, NY 14534Off Market
- $5,8505 bd6 ba5.7k sqft6 Merrycreek Xing, Pittsford, NY 14534For Rent
Nearby schools
GreatSchools rating
- 6/10Jefferson Road SchoolGrades: K-5Distance: 1.4 mi
- 9/10Calkins Road Middle SchoolGrades: 6-8Distance: 0.9 mi
- 10/10Pittsford Sutherland High SchoolGrades: 9-12Distance: 1.1 mi
Schools provided by the listing agent
- Elementary: Jefferson Road
- Middle: Calkins Road Middle
- High: Pittsford Sutherland High
- District: Pittsford
Source: NYSAMLSs. This data may not be complete. We recommend contacting the local school district to confirm school assignments for this home.
Sell for more on Zillow
Get a Zillow Showcase℠ listing at no additional cost and you could sell for .
$1,195,800
2% more
+$23,916
With Zillow Showcase(estimated)
$1,219,716
Sell for more on Zillow
Get a Zillow Showcase℠ listing at no additional cost and you could sell for .
$1,195,800
2% more
+$23,916
With Zillow Showcase(estimated)
$1,219,716
- New York
- Monroe County
- Pittsford
- 14534
- 4 Merryhill Ln
