Skip main navigation
Off market
Street View
  • $1,621,300

    4 Meyers Way, Bridgewater, NJ 08807

    4beds
    4,131sqft
    SingleFamily
    Built in 1993
    0.67 Acres Lot
    $1,621,300 Zestimate®
    $392/sqft
    $6,263 Estimated rent

    Home value

    $1,621,300

    $1.51M - $1.73M

    $6,263/mo

    Zestimate® history
    Loading
    Loading...

    Owner options

    List your home for rent

    $6,263/mo

    Rent Zestimate®

    Find your next renter with Zillow Rental Manager. Plus, with online applications, you can quickly screen prospective tenants – for free.

    Learn more

    $6,263/mo

    Rent Zestimate®

    Refinance and save

    $11,413/mo

    Est. payment

    Refinancing to a lower rate could help reduce your monthly payments and save thousands over the life of the loan.

    See today's rates

    $11,413/mo

    Est. payment

    Explore your selling options

    Work with a Zillow partner agent

    Leverage their expertise and Zillow's premium Showcase listings to get your home seen by more buyers.

    Get started

    List with your own agent

    Get your home in front of millions of buyers by listing it on Zillow.

    Learn how to do it

    Sell it yourself

    Take full control of how buyers see your home on Zillow by listing For Sale by Owner (FSBO).

    List your home

    What's special

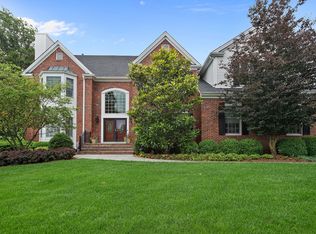
    Stunning brick front Colonial in sought after Stony Hill community is situated on a manicured property with elegant space to entertain, quality workmanship throughout, and resort-style outdoor space with pool, tiered paver patio, cabana, and perennial gardens.Greet your guests in the grand two-story entry foyer with picture frame molding and hardwood floors that continue through the formal areas. Host elegant events in the open formal living room with bay window and dining room with decorative medallion set chandelier and column entry. Deep crown molding dresses this space, while tall windows and a picture window in the dining room provide beautiful natural light.Exquisite tile work, custom cherry cabinetry, granite countertops, professional grade stainless steel appliances, beverage frig, pendant lighting and skylights set the stage for any meal in the gorgeous gourmet center island kitchen. You can gather at the island bar or enjoy casual dining in this wonderful space. You?ll find plenty of storage and prep area in the walk-in pantry with cherry cabinetry, shelves and granite countertops.The kitchen opens to a natural light filled breakfast room with French doors leading to a spacious deck perfect for al fresco dining. A step down family room is not only stylish with coffered ceiling, walls of Palladian-style and transom topped windows, but also relaxing with a heartwarming brick surround fireplace. Custom built-ins create a ready-made media center to make any movie night a treat.An office with French doors, hardwood floors, half wall paneling, crown moldings, wall built-in and crown molding, powder room, convenient laundry room with sink and cabinetry, and access to the oversized three car garage complete this level.Upstairs, you will find a luxurious and stylish master suite with vaulted peak ceiling, bay window and elegant chandelier. A dressing area leads to a lavish master bath with two marble topped cherry vanities, chandelier, vaulted ceiling, and mosaic tiled glass frameless shower with multiple showerheads. You can soak all worries away and enjoy sky views from the skylight over a large deep tub.Three additional bedrooms, one ensuite, all with beautiful window walls, and two full tiled baths complete the upper level. A spacious bonus room with dormered windows is just waiting to create whatever space you desire.The full finished basement with full bath and cedar closet offers plenty of space to create a recreation / game room, home gym, office or whatever your lifestyle needs.Entertaining and relaxing go hand in hand in the resort-style backyard with tiered paver patio accented by perennial gardens leading to a free form in-ground Gunite heated pool with spa. The cabana with kitchen, powder room, outdoor shower and changing rooms let the fun never end.A gas line generator, Anderson windows and professional landscaping complete the many features of this amazing home.

    This property is off market, which means it's not currently listed for sale or rent on Zillow. This may be different from what's available on other websites or public sources.

    Facts & features

    Interior

    Bedrooms & bathrooms
    • Bedrooms: 4
    • Bathrooms: 5
    • Full bathrooms: 4
    • 1/2 bathrooms: 1
    Heating
    • Forced air, Electric, Gas
    Cooling
    • Central
    Appliances
    • Included: Dryer, Garbage disposal, Washer
    Features
    • Blinds, Skylight, CeilCath, CeilHigh, SmokeDet, SecurSys, CODetect, WlkInCls, StallShw, SoakTub
    • Flooring: Tile, Hardwood
    • Basement: Yes
    • Has fireplace: Yes
    Interior area
    • Total interior livable area: 4,131 sqft

    Property

    Parking
    • Total spaces: 2
    • Parking features: Garage - Attached
    Features
    • Exterior features: Vinyl, Brick
    Lot
    • Size: 0.67 Acres
    Details
    • Parcel number: 0600721000000098

    Construction

    Type & style
    • Home type: SingleFamily
    Materials
    • Roof: Asphalt
    Condition
    • Year built: 1993

    Utilities & green energy

    • Sewer: Public Sewer
    • Utilities for property: Electric, Gas-Natural

    Community & neighborhood

    Location
    • Region: Bridgewater

    Other

    Other facts
    • Appliances: Refrig, RgOvGas, Dishwshr, KitExhFn, Washer, Microwav, OvenSelf, Dryer, SumpPump, Disposal, CentVac, GenBltIn, OvnWGas, CookGas
    • Basement: Yes
    • Easement: Unknown
    • Exterior Description: Vinyl Siding, Brick
    • Exterior Features: Deck, Patio, Storage, MetalFnc, Sprinklr, OutDrKit
    • Fireplace Desc: Wood Burning, Family Room
    • Flooring: Carpeting, Tile, Wood
    • Parking/Driveway Description: Additional Parking, Blacktop
    • Heating: Forced Hot Air, Multi-Zone, 3 Units
    • Listing Type: Exclusive Right to Sell
    • Lot Description: Level Lot, Wooded Lot, Cul-De-Sac
    • Ownership Type: Fee Simple
    • Roof Description: Asphalt Shingle
    • Dining Room Level: First
    • Kitchen Area: Eat-In Kitchen, Breakfast Bar, Center Island, Pantry
    • Family Room Level: First
    • Kitchen Level: First
    • Sewer: Public Sewer
    • Living Room Level: First
    • Level 1 Rooms: Foyer, Kitchen, Living Room, Pantry, Dining Room, Office, Family Room, Powder Room, Breakfast Room, Laundry Room
    • Utilities: Electric, Gas-Natural
    • Basement Description: Full, Finished
    • Water: Public Water
    • Bedroom 2 Level: Second
    • Master Bedroom Desc: Full Bath, Walk-In Closet, Sitting Room
    • Cooling: Central Air, 3 Units
    • Master Bath Features: Soaking Tub, Stall Shower
    • Bedroom 1 Level: Second
    • Style: Colonial
    • Primary Style: Colonial
    • Pets Allowed: Yes
    • Bedroom 3 Level: Second
    • Fuel Type: Gas-Natural
    • Pool: Yes
    • Dining Area: Formal Dining Room
    • Bedroom 4 Level: Second
    • Other Room 2: Loft
    • Garage Description: Garage Door Opener, Attached Garage
    • Other Room 3 Level: Basement
    • Basement Level Rooms: Bath(s) Other, Exercise Room, Rec Room
    • Water Heater: Gas
    • Pool Description: In-Ground Pool, Heated, Gunite
    • Other Room 1 Level: Basement
    • Other Room 4: Office
    • Other Room 4 Level: First
    • Amenities: Pool-Outdoor
    • Interior Features: Blinds, Skylight, CeilCath, CeilHigh, SmokeDet, SecurSys, CODetect, WlkInCls, StallShw, SoakTub
    • Other Room 1: Rec Room
    • Other Room 2 Level: Third
    • Other Room 3: Exercise Room
    • Level 3 Rooms: Loft
    • Level 2 Rooms: BathOthr, 4+Bedrms, BathMain, Leisure
    • Ground Level Rooms: BathOthr, Exercise, RecRoom, GameRoom
    • Town #: Bridgewater Twp.
    • Ownership type: Fee Simple

    Price history

    DateEventPrice
    9/6/2019Sold$1,075,000+143.3%$260/sqft
    Source: GSMLS #3552176 Report a problem
    12/22/1994Sold$441,832$107/sqft
    Source: Public Record Report a problem

    Public tax history

    YearProperty taxesTax assessment
    2025$22,084 -0.7%$1,147,800 -0.7%
    2024$22,238 +3.8%$1,155,800 +7%
    2023$21,433 +6.1%$1,080,300 +11.3%
    2022$20,196 $970,700 +1.3%
    2021-- $958,500 +0.9%
    2020$19,886 +1.7%$949,700 +1.4%
    2019$19,562 +0.9%$936,700 +1.4%
    2018$19,396 +1.8%$923,600 +1%
    2017$19,057 +2.1%$914,900 +0.2%
    2016$18,670 -0.4%$912,700 +2%
    2015$18,749 +13%$894,600 +1.1%
    2014$16,587 +2.7%$884,800 +10.8%
    2013$16,151 +3.1%$798,600 -0.5%
    2012$15,661 -1.2%$802,700
    2011$15,851 -2%$802,700 -5.4%
    2010$16,178 $848,100 -5.7%
    2009-- $899,800 -2.8%
    2008-- $925,800 -7.8%
    2007-- $1,004,300 +1.2%
    2006-- $992,500 +7.7%
    2005-- $921,900 +53.9%
    2004$11,581 $599,100
    2003-- $599,100
    2002-- $599,100
    2001-- $599,100

    Find assessor info on the county website

    Neighborhood: Martinsville

    Nearby schools

    GreatSchools rating
    Schools provided by the listing agent
    • Elementary: CRIM
    • Middle: BRIDG-RAR
    • High: BRIDG-RAR

    Source: The MLS. This data may not be complete. We recommend contacting the local school district to confirm school assignments for this home.

    Get a cash offer in 3 minutes
    Find out how much your home could sell for in as little as 3 minutes with a no-obligation cash offer.
    Estimated market value
    $1,621,300
    Get a cash offer in 3 minutes
    Find out how much your home could sell for in as little as 3 minutes with a no-obligation cash offer.
    Estimated market value
    $1,621,300