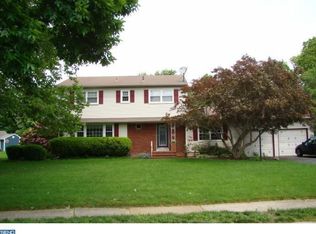
Welcome to this stunning and beautifully maintained 4-bedroom, 2.5-bath home, perfectly situated on a quiet cul-de-sac in a desirable neighborhood. With a spacious open floor plan and a large, sunny backyard, this home offers both comfort and style in every corner. Step inside to a bright and airy living area filled with natural light from oversized windows. The beautiful kitchen is a true centerpiece, featuring a center island with a gas cooktop (vented outside), cherry cabinets, stylish tile work, a lovely backsplash, and additional cabinetry between the kitchen and family room for even more storage. A large breakfast area opens directly into the cozy family room, which includes a gas fireplace and new flooring installed in 2022—perfect for everyday living or entertaining. The first-floor powder room has been tastefully updated for a fresh, modern look. Upstairs, you'll find four generously sized bedrooms, including a primary suite with new hardwood flooring installed in 2022, dual closets, and updated features such as a new toilet and fan/light fixtures. The main bathroom has been completely remodeled with a double vanity, new tub, toilet, and sleek tile work. Hardwood flooring continues throughout the second floor, with the exception of one bedroom, which has carpet complementing the kids’ choice of a low bed and gaming setup. Additional upgrades and features include a new roof and siding (2017), New windows (2015), a gas cooktop (2020), a Washer and dryer (2018), a Tesla charger (2023), Big Walk-in attic above the garage for extra storage. The unfinished basement offers a blank canvas to create your dream space and already includes a sump pump and French drain. Laundry is also conveniently located in the basement. Step outside to enjoy the wonderful, large fenced backyard, complete with a patio and a shed—perfect for outdoor gatherings, gardening, or just relaxing. Located in a quiet neighborhood with a convenient location close to shopping, major highways, and more, this home truly has it all. Don’t miss your chance to own this move-in-ready gem!
Sold for $665,000
Street View
$665,000
4 Michele Ct, East Windsor, NJ 08520
4beds
2,105sqft
Single Family Residence
Built in 1970
0.57 Acres Lot
$670,600 Zestimate®
$316/sqft
$4,420 Estimated rent
Home value
$670,600
$597,000 - $751,000
$4,420/mo
Zestimate® history
Owner options
List your home for rent
$4,420/mo
Rent Zestimate®
Find your next renter with Zillow Rental Manager. Plus, with online applications, you can quickly screen prospective tenants – for free.
$4,420/mo
Rent Zestimate®
Refinance and save
$4,735/mo
Est. payment
Refinancing to a lower rate could help reduce your monthly payments and save thousands over the life of the loan.
$4,735/mo
Est. payment
Explore your selling options
Work with a Zillow partner agent
Leverage their expertise and Zillow's premium Showcase listings to get your home seen by more buyers.
Get startedList with your own agent
Get your home in front of millions of buyers by listing it on Zillow.
Learn how to do itSell it yourself
Take full control of how buyers see your home on Zillow by listing For Sale by Owner (FSBO).
List your homeWhat's special
Gas fireplaceDouble vanityStylish tile workSleek tile workUpdated featuresNew tubLarge fenced backyard
Zillow last checked:
Listing updated:
Listed by:
Manisha Mohite 609-235-6892,
Century 21 Abrams & Associates, Inc.
Bought with:
Smita Shah, 8130190
Realty Mark Central, LLC
Source: Bright MLS,MLS#: NJME2058072
Facts & features
Interior
Bedrooms & bathrooms
- Bedrooms: 4
- Bathrooms: 3
- Full bathrooms: 2
- 1/2 bathrooms: 1
- Main level bathrooms: 1
Rooms
- Room types: Living Room, Dining Room, Primary Bedroom, Bedroom 2, Bedroom 4, Kitchen, Family Room, Breakfast Room, Bathroom 2, Bathroom 3, Primary Bathroom
Primary bedroom
- Level: Upper
Bedroom 2
- Level: Upper
Bedroom 4
- Level: Upper
Primary bathroom
- Level: Upper
Bathroom 2
- Level: Upper
Bathroom 3
- Level: Upper
Breakfast room
- Level: Main
Dining room
- Level: Main
Family room
- Level: Main
Kitchen
- Level: Main
Living room
- Level: Main
Heating
- Forced Air, Natural Gas
Cooling
- Central Air, Electric
Appliances
- Included: Gas Water Heater, Electric Water Heater
Features
- Basement: Full
- Has fireplace: No
Interior area
- Total structure area: 2,105
- Total interior livable area: 2,105 sqft
- Finished area above ground: 2,105
- Finished area below ground: 0
Property
Parking
- Total spaces: 2
- Parking features: Garage Faces Front, Attached
- Attached garage spaces: 2
Accessibility
- Accessibility features: None
Features
- Levels: Two
- Stories: 2
- Pool features: None
Lot
- Size: 0.57 Acres
- Dimensions: 165.00 x 150.00
Details
- Additional structures: Above Grade, Below Grade
- Parcel number: 010007200016
- Zoning: R1
- Special conditions: Standard
Construction
Type & style
- Home type: SingleFamily
- Architectural style: Colonial
- Property subtype: Single Family Residence
Materials
- Frame
- Foundation: Block, Other
Condition
- Very Good
- New construction: No
- Year built: 1970
Utilities & green energy
- Sewer: Public Sewer
- Water: Public
Community & HOA
Community
- Subdivision: Devonshire
HOA
- Has HOA: No
Location
- Region: East Windsor
- Municipality: EAST WINDSOR TWP
Financial & listing details
- Price per square foot: $316/sqft
- Tax assessed value: $352,400
- Annual tax amount: $13,108
- Date on market: 4/18/2025
- Listing agreement: Exclusive Right To Sell
- Inclusions: Washer, Dryer And Refrigerator, Patio Grill, Trampoline
- Exclusions: Family Room Projector Is Negotiable.
- Ownership: Fee Simple
Price history
| Date | Event | Price |
|---|---|---|
| 6/20/2025 | Sold | $665,000+2.3%$316/sqft |
Source:  Bright MLS #NJME2058072 Report a problem Bright MLS #NJME2058072 Report a problem | ||
| 5/2/2025 | Pending sale | $650,000$309/sqft |
Source: Bright MLS #NJME2058072 Report a problem | ||
| 4/18/2025 | Listed for sale | $650,000+124.1%$309/sqft |
Source: Bright MLS #NJME2058072 Report a problem | ||
| 8/12/2013 | Sold | $290,000-3%$138/sqft |
Source: Public Record Report a problem | ||
| 5/8/2013 | Listing removed | $299,000$142/sqft |
Source: Gloria Nilson & Company Real Estate - Robbinsville #6125411 Report a problem | ||
| 4/23/2013 | Listed for sale | $299,000$142/sqft |
Source: Gloria Nilson and Co. Real Estate #6125411 Report a problem | ||
| 3/3/2013 | Listing removed | $299,000$142/sqft |
Source: Gloria Nilson, REALTORS, Real Living-Robbinsville #6125411 Report a problem | ||
| 12/12/2012 | Price change | $299,000-11.8%$142/sqft |
Source: Gloria Nilson, REALTORS, Real Living #6125411 Report a problem | ||
| 10/18/2012 | Listed for sale | $339,000-27.9%$161/sqft |
Source: Gloria Nilson GMAC Real Estate #6125411 Report a problem | ||
| 6/12/2008 | Listing removed | $469,900$223/sqft |
Source: NCI Report a problem | ||
| 5/6/2008 | Listed for sale | $469,900$223/sqft |
Source: NCI Report a problem | ||
Public tax history
| Year | Property taxes | Tax assessment |
|---|---|---|
| 2025 | $12,672 | $352,400 |
| 2024 | $12,672 +4.8% | $352,400 |
| 2023 | $12,091 +0.7% | $352,400 |
| 2022 | $12,003 -0.1% | $352,400 |
| 2021 | $12,017 +0.9% | $352,400 |
| 2020 | $11,908 +1.3% | $352,400 |
| 2019 | $11,753 +0.1% | $352,400 |
| 2018 | $11,742 +1.4% | $352,400 |
| 2017 | $11,576 +2% | $352,400 |
| 2016 | $11,351 +1.2% | $352,400 |
| 2015 | $11,217 +1.7% | $352,400 |
| 2014 | $11,027 +2.9% | $352,400 |
| 2013 | $10,713 +3.6% | $352,400 |
| 2012 | $10,336 +2.8% | $352,400 |
| 2011 | $10,058 +2% | $352,400 |
| 2010 | $9,860 +2% | $352,400 +96% |
| 2009 | $9,668 +2% | $179,800 |
| 2008 | $9,475 +5% | $179,800 |
| 2007 | $9,026 | $179,800 |
| 2006 | -- | $179,800 |
| 2005 | -- | $179,800 |
| 2004 | $7,327 | $179,800 |
| 2003 | -- | $179,800 |
| 2002 | -- | $179,800 |
| 2001 | -- | $179,800 |
Find assessor info on the county website
Neighborhood: 08520
Nearby homes
- $705,7004 bd2 ba2k sqft5 Michele Ct, East Windsor, NJ 08520Off Market
- $852,400-- bd-- ba2.8k sqft18 Wayne Way, East Windsor, NJ 08520Off Market
- $725,9004 bd3 ba1.9k sqft3 Michele Ct, Hightstown, NJ 08520Off Market
- $650,0003 bd3 ba-- sqft145 Dorchester Dr, East Windsor, NJ 08520Sold

- $610,000-- bd-- ba1.7k sqft141 Dorchester Dr, East Windsor, NJ 08520Off Market
- $628,900-- bd-- ba2.1k sqft16 Wayne Way, East Windsor, NJ 08520Off Market
- $726,3005 bd3 ba2.3k sqft143 Dorchester Dr, East Windsor, NJ 08520Off Market
- $725,6004 bd2 ba2.1k sqft14 Wayne Way, East Windsor, NJ 08520Off Market
Nearby schools
GreatSchools rating
- NAWalter C. Black Elementary SchoolGrades: K-2Distance: 2.3 mi
- 6/10Melvin H Kreps SchoolGrades: 6-8Distance: 0.8 mi
- 6/10Hightstown High SchoolGrades: 9-12Distance: 2.3 mi
Schools provided by the listing agent
- District: East Windsor Regional Schools
Source: Bright MLS. This data may not be complete. We recommend contacting the local school district to confirm school assignments for this home.
Get a cash offer in 3 minutes
Find out how much your home could sell for in as little as 3 minutes with a no-obligation cash offer.
Estimated market value
$670,600
Get a cash offer in 3 minutes
Find out how much your home could sell for in as little as 3 minutes with a no-obligation cash offer.
Estimated market value
$670,600
Nearby cities
Nearby zip codes
Other East Windsor Township Topics
- Apartments for Rent in 08520
- Houses for Sale in 08520
- Houses for Rent in 08520
- 08520 Real Estate
- East Windsor Township Condos
- Houses for Sale in East Windsor Township
- Newest Listings in East Windsor Township
- East Windsor Township Home Values
- East Windsor Township Real Estate Agents
- East Windsor Township Refinance
- East Windsor Township Mortgage Rates
