Skip main navigation
Off market
  • $955,300

    4 Michelle Dr, Burlington, MA 01803

    4beds
    2,122sqft
    Single Family Residence
    Built in 1963
    0.46 Acres Lot
    $955,300 Zestimate®
    $450/sqft
    $4,968 Estimated rent

    Home value

    $955,300

    $908,000 - $1.00M

    $4,968/mo

    Zestimate® history
    Loading
    Loading...

    Owner options

    List your home for rent

    $4,968/mo

    Rent Zestimate®

    Find your next renter with Zillow Rental Manager. Plus, with online applications, you can quickly screen prospective tenants – for free.

    Learn more

    $4,968/mo

    Rent Zestimate®

    Refinance and save

    $5,939/mo

    Est. payment

    Refinancing to a lower rate could help reduce your monthly payments and save thousands over the life of the loan.

    See today's rates

    $5,939/mo

    Est. payment

    Explore your selling options

    Work with a Zillow partner agent

    Leverage their expertise and Zillow's premium Showcase listings to get your home seen by more buyers.

    Get started

    List with your own agent

    Get your home in front of millions of buyers by listing it on Zillow.

    Learn how to do it

    Sell it yourself

    Take full control of how buyers see your home on Zillow by listing For Sale by Owner (FSBO).

    List your home

    What's special

    Game roomHardwood floorsUpdated bathroomSeparate dining roomGas fpSpacious kitchenHarvey windows

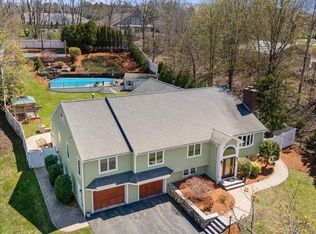
    Welcome home to this meticulously maintained Gambrel in a very desirable area of Burlington. This home is impressively situated on a corner lot on a quiet cul-de-sac. Featuring 8 rooms, 4 bedrooms, and 1.5 baths and full, finished basement. The first floor offers a spacious kitchen w/1 year old Stove and Fridge. The front to back living room offers a lot of natural sunlight & has a beautiful tiled gas fireplace and built-ins. The separate dining room & bathroom completes the 1st floor. The 2nd floor offers an updated bathroom & 4 generous size bedrooms with hardwood floors thought out. Additional living space in the basement is currently being used as a game room, den & office; plenty of space for everyone. Many updates have been made to this lovingly cared for home including Jamies Hardie Siding (2017) Harvey Windows (2009/2012), Azek deck/landing (2022), Roof (2017), Gas FP (2014) & more. All of this is located minutes from Lahey Clinic, Burlington Mall, Wegmans, 128/95.

    This property is off market, which means it's not currently listed for sale or rent on Zillow. This may be different from what's available on other websites or public sources.

    Zillow last checked:

    Listing updated:

    Listed by:

    Joanna Schlansky 781-799-4797,

    Elite Realty Experts, LLC 781-421-5800,

    Karissa Rigano 617-304-8632

    Bought with:

    Welcome Home Carmen M. Team

    Domus Ave Realty

    Source: MLS PIN,MLS#: 73103912

    Facts & features

    Interior

    Bedrooms & bathrooms
    • Bedrooms: 4
    • Bathrooms: 2
    • Full bathrooms: 1
    • 1/2 bathrooms: 1
    Primary bedroom
    • Features: Ceiling Fan(s), Flooring - Hardwood
    • Level: Second
    • Area: 221
    • Dimensions: 17 x 13
    Bedroom 2
    • Features: Ceiling Fan(s), Flooring - Hardwood
    • Level: Second
    • Area: 169
    • Dimensions: 13 x 13
    Bedroom 3
    • Features: Ceiling Fan(s), Flooring - Hardwood
    • Level: Second
    • Area: 143
    • Dimensions: 13 x 11
    Bedroom 4
    • Features: Ceiling Fan(s), Flooring - Hardwood
    • Level: Second
    • Area: 110
    • Dimensions: 10 x 11
    Primary bathroom
    • Features: No
    Bathroom 1
    • Features: Bathroom - Half
    • Level: First
    Bathroom 2
    • Features: Bathroom - Full
    • Level: Second
    Dining room
    • Features: Flooring - Hardwood
    • Level: First
    • Area: 156
    • Dimensions: 13 x 12
    Kitchen
    • Features: Bathroom - Half, Flooring - Hardwood, Exterior Access, Stainless Steel Appliances, Gas Stove
    • Level: First
    • Area: 154
    • Dimensions: 11 x 14
    Living room
    • Features: Closet/Cabinets - Custom Built, Flooring - Hardwood, Deck - Exterior, Exterior Access
    • Level: First
    • Area: 276
    • Dimensions: 12 x 23
    Heating
    • Baseboard, Natural Gas
    Cooling
    • Central Air
    Appliances
    • Included: Range, Dishwasher, Refrigerator, Washer, Dryer
    • Laundry: Second Floor
    Features
    • Den, Game Room
    • Flooring: Hardwood
    • Basement: Full,Finished,Interior Entry
    • Number of fireplaces: 1
    • Fireplace features: Living Room
    Interior area
    • Total structure area: 2,122
    • Total interior livable area: 2,122 sqft

    Property

    Parking
    • Total spaces: 4
    • Parking features: Paved Drive
    • Uncovered spaces: 4
    Features
    • Patio & porch: Deck - Composite
    • Exterior features: Deck - Composite
    Lot
    • Size: 0.46 Acres
    Details
    • Foundation area: 9999
    • Parcel number: M:000041 P:000006,395289
    • Zoning: RO

    Construction

    Type & style
    • Home type: SingleFamily
    • Architectural style: Garrison
    • Property subtype: Single Family Residence
    Materials
    • Frame
    • Foundation: Concrete Perimeter
    • Roof: Shingle
    Condition
    • Year built: 1963

    Utilities & green energy

    • Sewer: Public Sewer
    • Water: Public
    • Utilities for property: for Gas Range

    Community & neighborhood

    Community
    • Community features: Public Transportation, Shopping, Pool, Tennis Court(s), Park, Walk/Jog Trails, Medical Facility, House of Worship, Public School
    Location
    • Region: Burlington

    Price history

    DateEventPrice
    6/28/2023Sold$850,000+15%$401/sqft
    Source: MLS PIN #73103912 Report a problem
    4/27/2023Listed for sale$739,000+63.9%$348/sqft
    Source: MLS PIN #73103912 Report a problem
    10/20/2006Sold$451,000$213/sqft
    Source: Public Record Report a problem

    Public tax history

    YearProperty taxesTax assessment
    2025$6,449 +8.2%$744,700 +11.7%
    2024$5,960 +7.9%$666,700 +13.4%
    2023$5,524 +2.3%$587,700 +8.3%
    2022$5,401 +5.7%$542,800 +5.6%
    2021$5,112 +4.9%$513,800 +1.6%
    2020$4,873 +3.5%$505,500 +12.6%
    2019$4,707 +3.4%$449,100 +4.8%
    2017$4,552 +5.3%$428,600 +13.7%
    2016$4,322 +1%$377,100
    2015$4,280 -0.9%$377,100 +4.8%
    2014$4,318 +2.4%$359,800 +1.2%
    2013$4,215 +2.6%$355,700
    2012$4,108 -0.5%$355,700 -0.9%
    2011$4,127 +3.4%$358,900 -2%
    2010$3,992 +3.6%$366,200 -6%
    2009$3,855 +1.6%$389,400 -1.5%
    2008$3,795 -0.4%$395,300 -4.5%
    2007$3,810 +3.1%$414,100 +0.8%
    2006$3,697 +15.7%$410,800 +4.2%
    2005$3,195 +9.8%$394,400 +9.8%
    2004$2,909 +5.2%$359,100 +6.5%
    2003$2,765 +9.5%$337,200 +21.6%
    2002$2,524 +16.2%$277,400 +39.2%
    1999$2,172 $199,300

    Find assessor info on the county website

    Neighborhood: 01803

    Nearby schools

    GreatSchools rating
    Schools provided by the listing agent
    • Elementary: Francis Wyman
    • Middle: Msms
    • High: Bhs

    Source: MLS PIN. This data may not be complete. We recommend contacting the local school district to confirm school assignments for this home.

    Get a cash offer in 3 minutes
    Find out how much your home could sell for in as little as 3 minutes with a no-obligation cash offer.
    Estimated market value
    $955,300
    Get a cash offer in 3 minutes
    Find out how much your home could sell for in as little as 3 minutes with a no-obligation cash offer.
    Estimated market value
    $955,300