Town of Newburgh remodeled three-bedroom, two bath ranch is move-in-ready. Enter through the new Anderson door with enclosed blinds to the bright living room with large picture window, gleaming hardwood floors and a pellet stove insert for the brick fireplace. The dining room has a new Anderson sliding door with enclosed blinds that lead to the sunroom and backyard and has a half wall dividing it from the updated eat in kitchen with quartz countertops, stainless steel appliances and custom tiled backsplash. The primary suite has hardwood floors, ceiling light/fan, multiple windows and full updated bath with custom tiled shower with glass enclosure. There are 2 additional bedrooms plus the main bathroom has been remodeled down to the studs. The lower level has a family room with access to the 2-car garage and entrance to the side yard. There is a large auxiliary room with the laundry area with utility sink, forced air boiler, new hot water heater, oil tank and storage galore. There is a fenced dog area off the sunroom that leads to the large sloping backyard. The home has a security system that can be transferred. Close to shopping, recreation, restaurants, schools and transportation (routes 84, 9W & NY State Thruway) Stewart International Airport and minutes to Metro North.
Sold for $465,000
$465,000
4 Michelle Drive, Newburgh, NY 12550
3beds
1,368sqft
Single Family Residence, Residential
Built in 1955
0.97 Acres Lot
$466,600 Zestimate®
$340/sqft
$3,149 Estimated rent
Home value
$466,600
$411,000 - $527,000
$3,149/mo
Zestimate® history
Owner options
List your home for rent
$3,149/mo
Rent Zestimate®
Find your next renter with Zillow Rental Manager. Plus, with online applications, you can quickly screen prospective tenants – for free.
$3,149/mo
Rent Zestimate®
Refinance and save
$3,280/mo
Est. payment
Refinancing to a lower rate could help reduce your monthly payments and save thousands over the life of the loan.
$3,280/mo
Est. payment
Explore your selling options
Work with a Zillow partner agent
Leverage their expertise and Zillow's premium Showcase listings to get your home seen by more buyers.
Get startedList with your own agent
Get your home in front of millions of buyers by listing it on Zillow.
Learn how to do itSell it yourself
Take full control of how buyers see your home on Zillow by listing For Sale by Owner (FSBO).
List your homeWhat's special
Large sloping backyardStainless steel appliancesMultiple windowsGleaming hardwood floorsCustom tiled backsplash
Zillow last checked:
Listing updated:
Listed by:
Frank P Gerbes 845-565-0004,
RE/MAX Benchmark Realty Group 845-565-0004
Bought with:
Tynisha Pinckney, 10401340792
Clarke Realty & Associates LLC
Source: OneKey® MLS as distributed by MLS GRID,MLS#: 971853
Facts & features
Interior
Bedrooms & bathrooms
- Bedrooms: 3
- Bathrooms: 2
- Full bathrooms: 1
- 1/2 bathrooms: 1
Primary bedroom
- Description: Part of Bedroom suite
- Level: First
Bedroom 1
- Level: First
Bedroom 2
- Level: First
Primary bathroom
- Description: Updated private bathroom with shower
- Level: First
Bathroom 2
- Description: Updated tiled bathroom with tub/shower
- Level: First
Other
- Description: Spacious laundry/utility/storage room
- Level: Lower
Other
- Description: Sunroom/3 season Room with ceiling fan plus access to the rear yard
- Level: First
Dining room
- Description: Part of open living room, dining room kitchen combination with sliders to the 3-season room
- Level: First
Family room
- Description: Access to the garage and door to side yard
- Level: Lower
Kitchen
- Description: Updated with granite countertops and stainless steel appliance.
- Level: First
Living room
- Description: Hardwood floors and pellet stove insert in the brick fireplace
- Level: First
Heating
- Electric, Forced Air, Oil
Cooling
- Ductless
Appliances
- Included: Dishwasher, Dryer, Microwave, Range, Refrigerator, Stainless Steel Appliance(s), Washer, Water Softener Owned
- Laundry: Washer/Dryer Hookup, Electric Dryer Hookup, In Basement, Washer Hookup
Features
- First Floor Bedroom, First Floor Full Bath, Chefs Kitchen, Entrance Foyer, Formal Dining, Granite Counters, Open Floorplan, Primary Bathroom, Recessed Lighting, Storage
- Flooring: Carpet, Concrete, Hardwood, Tile
- Windows: Double Pane Windows, New Windows, Screens
- Basement: Full,Partially Finished,Storage Space,Walk-Out Access
- Attic: Scuttle
- Has fireplace: Yes
- Fireplace features: Living Room, Masonry, Pellet Stove
Interior area
- Total structure area: 1,368
- Total interior livable area: 1,368 sqft
Property
Parking
- Total spaces: 7
- Parking features: Driveway, Garage, Garage Door Opener
- Garage spaces: 2
- Has uncovered spaces: Yes
Features
- Levels: Two
- Patio & porch: Covered, Patio, Porch, Screened
- Exterior features: Garden, Lighting, Mailbox, Rain Gutters
- Fencing: Back Yard,Chain Link,Partial
Lot
- Size: 0.97 Acres
- Features: Back Yard, Cleared, Front Yard, Hilly, Irregular Lot, Landscaped, Near School, Near Shops, Rolling Slope, Stone/Brick Wall
Details
- Parcel number: 3346000410000003005.0000000
- Special conditions: None
Construction
Type & style
- Home type: SingleFamily
- Architectural style: Ranch
- Property subtype: Single Family Residence, Residential
Materials
- Brick
- Foundation: Block
Condition
- Updated/Remodeled
- Year built: 1955
- Major remodel year: 1955
Utilities & green energy
- Sewer: Septic Tank
- Water: Public
- Utilities for property: Cable Connected, Electricity Connected, Trash Collection Private, Water Connected
Community & HOA
Community
- Security: Security System, Video Cameras
HOA
- Has HOA: No
Location
- Region: Newburgh
Financial & listing details
- Price per square foot: $340/sqft
- Tax assessed value: $51,300
- Annual tax amount: $5,917
- Date on market: 4/10/2026
- Cumulative days on market: 52 days
- Listing agreement: Exclusive Right To Sell
- Electric utility on property: Yes
Price history
| Date | Event | Price |
|---|---|---|
| 6/8/2026 | Sold | $465,000+3.3%$340/sqft |
Source:  OneKey® MLS as distributed by MLS GRID #971853 Report a problem OneKey® MLS as distributed by MLS GRID #971853 Report a problem | ||
| 6/1/2026 | Pending sale | $450,000$329/sqft |
Source: OneKey® MLS as distributed by MLS GRID #971853 Report a problem | ||
| 4/10/2026 | Listed for sale | $450,000$329/sqft |
Source: OneKey® MLS as distributed by MLS GRID #971853 Report a problem | ||
Public tax history
| Year | Property taxes | Tax assessment |
|---|---|---|
| 2025 | -- | $51,300 |
| 2024 | -- | $51,300 |
| 2023 | -- | $51,300 |
| 2022 | -- | $51,300 |
| 2021 | -- | $51,300 |
| 2020 | -- | $51,300 |
| 2019 | -- | $51,300 |
| 2018 | -- | $51,300 |
| 2017 | $2,967 | $51,300 |
| 2016 | -- | $51,300 |
| 2015 | -- | $51,300 |
| 2014 | -- | $51,300 |
| 2013 | -- | $51,300 |
| 2012 | -- | $51,300 |
| 2011 | -- | $51,300 |
| 2010 | -- | $51,300 |
| 2009 | -- | $51,300 |
| 2007 | -- | $51,300 |
| 2006 | -- | $51,300 |
| 2005 | -- | $51,300 |
| 2004 | -- | $51,300 |
| 2002 | -- | $51,300 |
| 2001 | -- | $51,300 |
| 2000 | -- | $51,300 |
Find assessor info on the county website
Neighborhood: 12550
Nearby homes
- $425,9003 bd1 ba1.3k sqft53 Hy Vue Dr, Newburgh, NY 12550Off Market
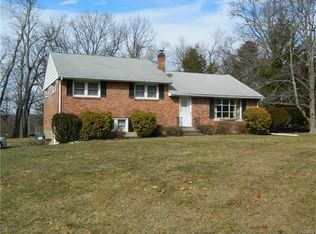
- $443,8003 bd1 ba1.4k sqft6 Michelle Dr, Newburgh, NY 12550Off Market
- $392,7003 bd1 ba1.8k sqft5 Michelle Dr, Newburgh, NY 12550Off Market
- $352,5003 bd1 ba1.5k sqft7 Michelle Dr, Newburgh, NY 12550Off Market
- $460,6003 bd2 ba1.3k sqft3 Michelle Dr, Newburgh, NY 12550Off Market
- $380,8003 bd1 ba1.3k sqft49 Hy Vue Dr, Newburgh, NY 12550Off Market
- $145,2943 bd1 ba1.3k sqft49 Hy Vue Dr, Newburgh, NY 12550Off Market
- $145,2943 bd1 ba1.3k sqft49 Hy Vue Dr, Newburgh, NY 12550Off Market
Nearby schools
GreatSchools rating
- 5/10Fostertown Etc Magnet SchoolGrades: K-5Distance: 1 mi
- 5/10Meadow Hill SchoolGrades: K-8Distance: 2.5 mi
- 3/10Newburgh Free Academy Main CampusGrades: 9-12Distance: 2 mi
Schools provided by the listing agent
- Elementary: Meadow Hill Global Explorations Magn
- Middle: Newburgh
- High: Newburgh Free Academy
Source: OneKey® MLS as distributed by MLS GRID. This data may not be complete. We recommend contacting the local school district to confirm school assignments for this home.
Get a cash offer in 3 minutes
Find out how much your home could sell for in as little as 3 minutes with a no-obligation cash offer.
Estimated market value
$466,600
Get a cash offer in 3 minutes
Find out how much your home could sell for in as little as 3 minutes with a no-obligation cash offer.
Estimated market value
$466,600
- New York
- Orange County
- Newburgh
- 12550
- 4 Michelle Drive
