Skip main navigation
Pending
  • $689,000

    4 Midland Gardens, #3J, Bronxville, NY 10708

    2beds
    1,138sqft
    Loading
    Stock Cooperative, Residential
    Built in 1939
    -- sqft lot
    $-- Zestimate®
    $605/sqft
    $-- HOA

    What's special

    Contemporary styleArt gallery wallsSpacious second bedroomPrimary bedroom en suiteHall bathLarge welcoming entry foyerDistinct architectural details
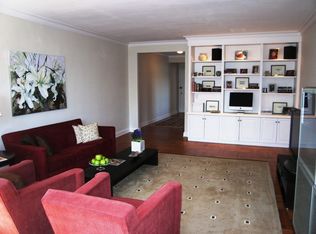
    In the heart of Bronxville Village, this exceptional Midland Gardens two bedroom/two bath coop apartment, has everything to offer: freshly painted & beautiful hardwood floors redone throughout. With contemporary style & great versatility of use: dining area, office/study areas, & great entertainment space. A large welcoming entry foyer opens to a spacious living area & features distinct architectural details: art gallery walls, built-ins, nine foot ceilings, & a wall of windows. Offering a primary bedroom en suite; spacious second bedroom, hall bath, galley kitchen, & abundant closet space. Additional wonderful features include: immediate on site, outdoor parking; short wait list for garage parking; private basement storage. The complex also offers a play, picnic, & barbecue area. Residents can also enjoy Lake Isle Golf, Tennis, & Swimming membership. *** Maintenance includes heat & hot water, sewer & storage unit. Easy access to Village shopping, restaurants, & the train - only 25 minutes to NYC by Metro North. Washer/Dryer permitted with board approval.
    58 days
    |
    75
    |
    1
    |

    Zillow last checked:

    Listing updated:

    Listed by:

    Houlihan Lawrence Inc. 914-337-0400,

    Sarah French 914-319-7389,

    Toni Bessone 914-882-6221,

    Houlihan Lawrence Inc.

    Source: OneKey® MLS as distributed by MLS GRID,MLS#: 995052MLS Logo

      Facts & features

      Interior

      Bedrooms & bathrooms
      • Bedrooms: 2
      • Bathrooms: 2
      • Full bathrooms: 2
      Heating
      • Steam
      Cooling
      • None
      Appliances
      • Included: Dishwasher, Range, Refrigerator
      • Laundry: Common Area
      Features
      • First Floor Bedroom, First Floor Full Bath, Built-in Features, Crown Molding, Elevator, Entrance Foyer, Galley Type Kitchen, Granite Counters, Natural Woodwork, Original Details, Primary Bathroom, Storage
      • Windows: Aluminum Frames
      • Common walls with other units/homes: 2+ Common Walls
      Interior area
      • Total structure area: 1,138
      • Total interior livable area: 1,138 sqft

      Property

      Parking
      • Total spaces: 1
      • Parking features: Unassigned
      • Has garage: Yes
      Details
      • Special conditions: None

      Construction

      Type & style
      • Home type: Cooperative
      • Architectural style: Other
      • Property subtype: Stock Cooperative, Residential
      • Attached to another structure: Yes
      Materials
      • Brick
      Condition
      • Actual
      • Year built: 1939

      Utilities & green energy

      • Sewer: Public Sewer
      • Water: Public
      • Utilities for property: Trash Collection Public, Water Connected

      Community & HOA

      Community
      • Features: Other, Playground, Sidewalks
      HOA
      • Has HOA: No
      Location
      • Region: Bronxville

      Financial & listing details

      • Price per square foot: $605/sqft
      • Date on market: 5/11/2026
      • Cumulative days on market: 58 days
      • Listing agreement: Exclusive Right To Sell

        Estimated market value

        Not available

        Estimated sales range

        Not available

        Not available

        Price history

        DateEventPrice
        6/2/2026Pending sale$689,000$605/sqft
        Source: OneKey® MLS as distributed by MLS GRID #995052 Report a problem
        5/11/2026Listed for sale$689,000$605/sqft
        Source: OneKey® MLS as distributed by MLS GRID #995052 Report a problem

        Public tax history

        Tax history is unavailable.

        Monthly payment

        Estimated monthly payment$1,822
        All calculations are estimates and provided by Zillow, Inc. for informational purposes only. Actual amounts may vary.
        HOA fees may include property taxes on listings classified as Co-Ops. Contact the listing agent and/or owner for fee details.
        Mortgage interest rates are dependent on a number of factors, including credit score, down payment, and repayment length. Interest rate data provided by Zillow Group Marketplace, Inc. as of 1/1/1970 from various mortgage lenders with which we have lead or other similar arrangements; the Estimated Payment is an average of those rates.
        See how much you could borrow to make a competitive offer.

        Climate risks

        Neighborhood: 10708

        Getting around

        78 / 100
        Very Walkable
        41 / 100
        Somewhat Bikeable

        Nearby schools

        GreatSchools rating
        Schools provided by the listing agent
        • Elementary: Bronxville Elementary School
        • Middle: Bronxville Middle School
        • High: Bronxville High School

        Source: OneKey® MLS as distributed by MLS GRID. This data may not be complete. We recommend contacting the local school district to confirm school assignments for this home.

        A local agent can set up tours, give advice and negotiate with sellers.

        Browse local experts

        Similar homes

        Skip to the end of the carouselSkip to the beginning of the carousel