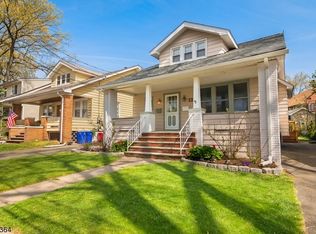
Absolutely charming and spacious Colonial-Cape style home with old world charm: Chestnut Trim, Decorative Wood Moldings, Leaded-Stained Glass Windows, and Wood Floors. Delightful front open porch. Entrance Foyer with staircase rising to the second floor which has a 19'11" x 14'5" irregular sized Primary Bedroom with cathedral ceiling with Walk-in Closet and private Bathroom with jetted tub and vaulted ceiling with skylights! Additional Bedroom on second floor as well as a large storage room! 13' x 12' Living Room with Pellet Stove, opens onto a 14'10" x 11'8" Formal Dining Room! Original Primary Bedroom and another Bedroom used as a family room. Updated Bathroom with large shower stall. Kitchen with walk-in butler's pantry with built-in hutch. New Roof June 2026! Gas Steam Heat with supplemental wall unit in Primary Bedroom. New Water Heater July 2026. A lovely home in a fine area of town close to train and major highways!
Under contract
$549,900
4 Midland Ave, Hawthorne Boro, NJ 07506
4beds
--sqft
Single Family Residence
Built in 1928
5,662 Square Feet Lot
$-- Zestimate®
$--/sqft
$-- HOA
What's special
Cathedral ceilingGas steam heatWood floorsDecorative wood moldingsChestnut trimDelightful front open porchWalk-in closet
- 41 days
- 106
- 3
Likely to sell faster than
Zillow last checked:
Listing updated:
Listed by:
Anthony J. Cali 201-406-0110,
A.J. Cali Real Estate
Source: GSMLS,MLS#: 4046258
Facts & features
Interior
Bedrooms & bathrooms
- Bedrooms: 4
- Bathrooms: 2
- Full bathrooms: 2
Primary bedroom
- Description: Full Bath, Walk-In Closet
Bedroom 1
- Level: Second
Bedroom 2
- Level: First
Bedroom 3
- Level: First
Bedroom 4
- Level: Second
Dining room
- Features: Formal Dining Room
- Level: First
Kitchen
- Features: Eat-in Kitchen, Pantry
- Level: First
Living room
- Level: First
Basement
- Features: Laundry Room
Heating
- Radiators - Steam, Natural Gas
Appliances
- Included: Range/Oven-Gas, Refrigerator, Gas Water Heater
- Laundry: In Basement
Features
- Flooring: Laminate, Tile, Wood
- Basement: Yes,Unfinished
- Number of fireplaces: 1
- Fireplace features: Living Room, Pellet Stove
Property
Parking
- Parking features: 1 Car Width, Asphalt
Features
- Patio & porch: Patio
- Exterior features: Curbs, Sidewalk
- Has spa: Yes
- Spa features: Bath
Lot
- Size: 5,662 Square Feet
- Dimensions: 50' x 145' x 44' x 123'
- Features: Irregular Lot, Level
Details
- Parcel number: 2504000260000000020000
- Zoning description: Residential
Construction
Type & style
- Home type: SingleFamily
- Architectural style: Cape Cod,Colonial
- Property subtype: Single Family Residence
Materials
- Wood Shingle
- Roof: Composition Shingle
Condition
- Year built: 1928
Utilities & green energy
- Gas: Gas-Natural
- Sewer: Public Sewer
- Water: Public
- Utilities for property: Electricity Connected, Natural Gas Connected, Cable Available
Community & HOA
Location
- Region: Hawthorne
Financial & listing details
- Tax assessed value: $310,900
- Annual tax amount: $9,774
- Date on market: 8/11/2026
- Exclusions: None Known
- Ownership type: Fee Simple
- Electric utility on property: Yes
Estimated market value
Not available
Estimated sales range
Not available
Not available
Price history
| Date | Event | Price |
|---|---|---|
| 8/21/2026 | Pending sale | $549,900 |
Source:  GSMLS #4046258 Report a problem GSMLS #4046258 Report a problem | ||
| 8/11/2026 | Listed for sale | $549,900+10.9% |
Source:  NJMLS #26030359 Report a problem NJMLS #26030359 Report a problem | ||
| 9/8/2022 | Listing removed | -- |
Source:  Terrie O'Connor Realtors Report a problem Terrie O'Connor Realtors Report a problem | ||
| 8/14/2022 | Listed for rent | $1,900 |
Source: Terrie O'Connor Realtors #22030356 Report a problem | ||
| 3/7/2022 | Listing removed | -- |
Source: Terrie O'Connor Realtors Report a problem | ||
| 2/25/2022 | Listed for rent | $1,900 |
Source: Terrie O'Connor Realtors #22005874 Report a problem | ||
| 9/1/2019 | Listing removed | $1,900 |
Source: Coldwell Banker Residential Brokerage - Allendale Office #1939414 Report a problem | ||
| 8/22/2019 | Listed for rent | $1,900+11.8% |
Source: Coldwell Banker Residential Brokerage - Allendale Office #1939414 Report a problem | ||
| 7/30/2019 | Sold | $496,000+2.5% |
Source:  GSMLS #3561705 Report a problem GSMLS #3561705 Report a problem | ||
| 6/1/2019 | Listed for sale | $484,000+21% |
Source: Coldwell Banker Residential Brokerage - Wyckoff / Franklin Lakes Office #3561705 Report a problem | ||
| 11/20/2018 | Listing removed | $1,700 |
Source: Coldwell Banker Residential Brokerage - Wyckoff / Franklin Lakes Office #1847361 Report a problem | ||
| 11/16/2018 | Listed for rent | $1,700 |
Source: Coldwell Banker Residential Brokerage - Wyckoff / Franklin Lakes Office #1847361 Report a problem | ||
| 11/6/2015 | Sold | $400,000+135.3% |
Source: Agent Provided Report a problem | ||
| 2/27/1996 | Sold | $170,000 |
Source: Agent Provided Report a problem | ||
Public tax history
| Year | Property taxes | Tax assessment |
|---|---|---|
| 2025 | $12,615 +1.4% | $414,700 |
| 2024 | $12,441 | $414,700 |
| 2023 | $12,441 +1.7% | $414,700 |
| 2022 | $12,234 +2% | $414,700 |
| 2021 | $11,993 +18.6% | $414,700 |
| 2020 | $10,113 +2.2% | $414,700 +145.1% |
| 2019 | $9,893 +1.7% | $169,200 |
| 2018 | $9,731 +1.4% | $169,200 |
| 2017 | $9,595 +1.2% | $169,200 |
| 2016 | $9,482 +4.3% | $169,200 |
| 2015 | $9,093 +1.7% | $169,200 |
| 2014 | $8,941 +3.6% | $169,200 |
| 2012 | $8,628 +4.6% | $169,200 |
| 2011 | $8,250 +4.3% | $169,200 |
| 2010 | $7,912 | $169,200 |
| 2009 | -- | $169,200 |
| 2008 | -- | $169,200 |
| 2007 | -- | $169,200 |
| 2006 | -- | $169,200 |
| 2005 | -- | $169,200 |
| 2004 | $6,311 | $169,200 |
| 2003 | -- | $169,200 |
| 2002 | -- | $169,200 |
| 2001 | -- | $169,200 |
Find assessor info on the county website
Monthly payment
Est. payment
Payment breakdown
Explore the cost of this home by adjusting the details. Changes won't be saved.Climate risks
Neighborhood: 07506
Nearby schools
Schools provided by the listing agent
- Middle: Lincoln
- High: Hawthorne
Source: GSMLS. This data may not be complete. We recommend contacting the local school district to confirm school assignments for this home.

Similar homes
- $625,0003 bd2 ba-- sqft18 Parker Ave, Hawthorne Boro, NJ 07506For Sale
 MLS ID #4051691, Mary Contini, Coldwell Banker Realty. GSMLS
 - $515,0003 bd1 ba1.3k sqft304 Goffle Rd, Hawthorne Boro, NJ 07506For Sale
 MLS ID #4041397, Ronnie Glomb, Your Town Realty. GSMLS
 - $725,0004 bd2 ba2.3k sqft309 Hawthorne Ave, Hawthorne Boro, NJ 07506For Sale
 MLS ID #4052426, Anna Marie Sasso, Re/Max Executive Group. GSMLS
 - $465,0003 bd2 ba-- sqft441 9Th Ave, Paterson City, NJ 07514For Sale
 MLS ID #4053867, Christopher Leopizzi, Leopizzi Real Estate Agency. GSMLS
 - $509,9004 bd2 ba-- sqft409-411 E 25th Street, Paterson, NJ 07514For Sale
 MLS ID #26030751, Nancy Pavic, Casa Real Property Group LLC. NJMLS
 - $559,0002 bd2 ba-- sqft21 Main Street, Garfield, NJ 07026For SaleMLS ID #26034209, Ramze Ramadan, Keller Williams Prosperity Realty. NJMLS
