Skip main navigation
Sold for $490,500
  • $490,500

    4 Midway Drive, Bethel, CT 06801

    3beds
    1,502sqft
    Single Family Residence
    Built in 1959
    0.25 Acres Lot
    $493,200 Zestimate®
    $327/sqft
    $3,401 Estimated rent

    Home value

    $493,200

    $449,000 - $543,000

    $3,401/mo

    Zestimate® history
    Loading
    Loading...

    Owner options

    List your home for rent

    $3,401/mo

    Rent Zestimate®

    Find your next renter with Zillow Rental Manager. Plus, with online applications, you can quickly screen prospective tenants – for free.

    Learn more

    $3,401/mo

    Rent Zestimate®

    Refinance and save

    $3,318/mo

    Est. payment

    Refinancing to a lower rate could help reduce your monthly payments and save thousands over the life of the loan.

    See today's rates

    $3,318/mo

    Est. payment

    Explore your selling options

    Work with a Zillow partner agent

    Leverage their expertise and Zillow's premium Showcase listings to get your home seen by more buyers.

    Get started

    List with your own agent

    Get your home in front of millions of buyers by listing it on Zillow.

    Learn how to do it

    Sell it yourself

    Take full control of how buyers see your home on Zillow by listing For Sale by Owner (FSBO).

    List your home

    What's special

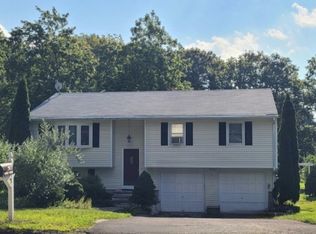
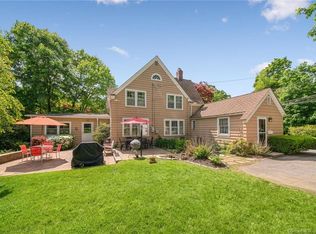
    *The sellers are requesting all offers be submitted by 12:00PM on Monday 4/13/26 - thank you!* Your opportunity to enjoy homeownership in one of Fairfield County's most charming towns awaits in this turn-key Ranch. Ideally located less than a mile from historic downtown Bethel and under half a mile to the town's educational campus, this home offers both convenience and a low-maintenance lifestyle. The attached carport provides protection from the elements, while the private, fenced-in backyard creates the perfect setting for relaxing or entertaining throughout the seasons. A spacious side garden invites your personal touch, and a charming illuminated walkway welcomes you home in the evenings. Inside, you're greeted by a generous dining area ideal for hosting gatherings, which flows into the eat-in-kitchen perfect for coffee and a quick bite. Off the kitchen, step out to the backyard and patio, while an adjacent staircase leads to a finished lower level featuring a rec room with wood-burning stove, laundry area, utility room, and a second full bathroom. The main level also features a sunken living room with a second wood-burning stove, adding warmth and ambiance. On the opposite side of the home, you'll find three bedrooms and a full bathroom. Additional highlights include public water, public sewer, and central air. All set on a private quarter-acre lot in a desirable neighborhood.

    Zillow last checked:

    Listing updated:

    Listed by:

    Alex Capozzoli (203)241-9035,

    Keller Williams Realty 203-438-9494

    Bought with:

    Michael H. Truong, RES.0794690

    eXp Realty

    Source: Smart MLS,MLS#: 24164794MLS Logo

    Facts & features

    Interior

    Bedrooms & bathrooms
    • Bedrooms: 3
    • Bathrooms: 2
    • Full bathrooms: 2
    Primary bedroom
    • Features: Hardwood Floor
    • Level: Main
    Bedroom
    • Features: Hardwood Floor
    • Level: Main
    Bedroom
    • Features: Hardwood Floor
    • Level: Main
    Dining room
    • Features: Hardwood Floor
    • Level: Main
    Living room
    • Features: Fireplace, Sunken, Wall/Wall Carpet
    • Level: Main
    Rec play room
    • Features: Wood Stove
    • Level: Lower
    Heating
    • Baseboard, Electric
    Cooling
    • Central Air
    Appliances
    • Included: Gas Cooktop, Microwave, Refrigerator, Freezer, Washer, Dryer, Gas Water Heater, Water Heater
    • Laundry: Lower Level
    Features
    • Basement: Full,Heated,Storage Space,Liveable Space
    • Attic: Storage,Access Via Hatch
    • Number of fireplaces: 2
    Interior area
    • Total structure area: 1,502
    • Total interior livable area: 1,502 sqft
    • Finished area above ground: 1,152
    • Finished area below ground: 350

    Property

    Parking
    • Total spaces: 6
    • Parking features: Paved, Driveway, Private
    • Has uncovered spaces: Yes
    Features
    • Patio & porch: Deck
    • Exterior features: Garden
    Lot
    • Size: 0.25 Acres
    • Features: Corner Lot, Dry, Sloped, Cleared, Landscaped
    Details
    • Parcel number: 2660
    • Zoning: R-10

    Construction

    Type & style
    • Home type: SingleFamily
    • Architectural style: Ranch
    • Property subtype: Single Family Residence
    Materials
    • Vinyl Siding
    • Foundation: Concrete Perimeter
    • Roof: Asphalt
    Condition
    • New construction: No
    • Year built: 1959

    Utilities & green energy

    • Sewer: Public Sewer
    • Water: Public

    Community & neighborhood

    Community
    • Community features: Basketball Court, Near Public Transport, Library, Park, Pool
    Location
    • Region: Bethel

    Price history

    DateEventPrice
    5/20/2026Sold$490,500+7.8%$327/sqft
    Source: Smart MLS #24164794 Report a problem
    4/9/2026Listed for sale$455,000+213.8%$303/sqft
    Source: Smart MLS #24164794 Report a problem
    7/8/1996Sold$145,000$97/sqft
    Source: Smart MLS #95034497 Report a problem

    Public tax history

    YearProperty taxesTax assessment
    2025$6,369 +4.3%$209,440
    2024$6,109 +2.6%$209,440
    2023$5,954 +14.3%$209,440 +39%
    2022$5,211 +1%$150,640
    2021$5,161 +1.5%$150,640
    2020$5,083 +1%$150,640
    2019$5,033 +1.6%$150,640
    2018$4,952 +11%$150,640 +11%
    2017$4,462 +2.2%$135,700
    2016$4,365 0%$135,700
    2015$4,367 +0.2%$135,700
    2014$4,357 +1.9%$135,700 0%
    2013$4,275 -14.7%$135,702 -34.8%
    2012$5,011 +3.6%$208,170
    2011$4,838 +3.6%$208,170
    2010$4,671 +3.7%$208,170
    2009$4,505 +1.7%$208,170
    2008$4,430 +12.6%$208,170 +48.9%
    2007$3,934 +1.4%$139,760
    2006$3,878 +4.8%$139,760
    2005$3,701 +3.9%$139,760
    2004$3,561 +3.8%$139,760
    2003$3,431 +18.3%$139,760 +44.5%
    2001$2,900 +6.9%$96,712 +0%
    2000$2,714 +4.9%$96,700 0%
    1999$2,588 $96,712

    Find assessor info on the county website

    Neighborhood: 06801

    Nearby schools

    GreatSchools rating
    Schools provided by the listing agent
    • High: Bethel

    Source: Smart MLS. This data may not be complete. We recommend contacting the local school district to confirm school assignments for this home.

    Get pre-qualified for a loan
    At Zillow Home Loans, we can pre-qualify you in as little as 5 minutes with no impact to your credit score.

    An equal housing lender. NMLS #10287.

    Sell for more on Zillow
    Get a Zillow Showcase℠ listing at no additional cost and you could sell for .
    $493,200
    2% more
    +$9,864
    With Zillow Showcase(estimated)
    $503,064