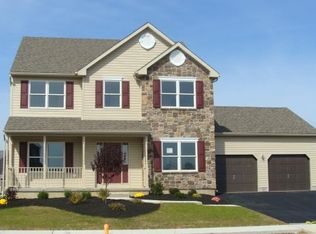
Highest & Best Due Tuesday at 6pm. Welcome to the Home of your Dreams, in the Highly Desirable Neighborhood, "The Villages at Mill Race." 4 nice sized bdrms and 2.5 bthrms await you with over 3,000 sq. ft. Walk in and be greeted by an inviting 2-story foyer. This area has a closet and half bathroom. To the left is the formal dining room space. On this first floor level, you will also find a study room. As you continue into the home you will love the spacious living room that connects with the large open kitchen floorplan. Living room is accompanied by a gas fireplace to help keep you warm. The Kitchen has a nice island with granite countertops throughout to prepare so many delicious meals in, while gathering with family at the eat-in dining area. Right next to the kitchen is a beautiful sunroom that leads to the oversized backyard! Step outside onto your treck deck and admire all that beautiful fenced in space. Perfect for your kids, pets, and future pool! Upstairs there are four rooms, with a Primary bedroom that will take your breath away. This oversized room provides plenty of natural light, its own en-suite bathroom, and two walk-in closets,
you could not ask for more. This home includes a 2-car garage, and an unfinished basement for all the storage space you could want. This community is ideal with beautiful walking trails, pickleball courts, two parks within walking distance. Shopping stores, and local attractions nearby. Convenient access to major highways.
Sold for $645,500
$645,500
4 Mill Brook Ct, Easton, PA 18045
4beds
3,016sqft
Single Family Residence
Built in 2012
0.37 Acres Lot
$694,100 Zestimate®
$214/sqft
$3,467 Estimated rent
Home value
$694,100
$625,000 - $770,000
$3,467/mo
Zestimate® history
Owner options
List your home for rent
$3,467/mo
Rent Zestimate®
Find your next renter with Zillow Rental Manager. Plus, with online applications, you can quickly screen prospective tenants – for free.
$3,467/mo
Rent Zestimate®
Refinance and save
$4,202/mo
Est. payment
Refinancing to a lower rate could help reduce your monthly payments and save thousands over the life of the loan.
$4,202/mo
Est. payment
Explore your selling options
Work with a Zillow partner agent
Leverage their expertise and Zillow's premium Showcase listings to get your home seen by more buyers.
Get startedList with your own agent
Get your home in front of millions of buyers by listing it on Zillow.
Learn how to do itSell it yourself
Take full control of how buyers see your home on Zillow by listing For Sale by Owner (FSBO).
List your homeWhat's special
Gas fireplaceBeautiful sunroomOversized backyardPrimary bedroomFenced in spaceStudy roomTreck deck
Zillow last checked:
Listing updated:
Listed by:
Claribel Vorotnyak 386-843-0195,
RE/MAX Real Estate
Bought with:
Mike Gillis, AB066587
RE/MAX 440
Source: GLVR,MLS#: 752602 Originating MLS: Lehigh Valley MLS
Originating MLS: Lehigh Valley MLSFacts & features
Interior
Bedrooms & bathrooms
- Bedrooms: 4
- Bathrooms: 3
- Full bathrooms: 2
- 1/2 bathrooms: 1
Rooms
- Room types: Den, Office, Sunroom, Three Season
Heating
- Forced Air, Gas
Cooling
- Central Air
Appliances
- Included: Dryer, Dishwasher, Disposal, Gas Oven, Gas Range, Gas Water Heater, Microwave, Refrigerator, Trash Compactor, Washer
- Laundry: Washer Hookup, Dryer Hookup, Upper Level
Features
- Cathedral Ceiling(s), Dining Area, Separate/Formal Dining Room, Eat-in Kitchen, High Ceilings, Home Office, Kitchen Island, Vaulted Ceiling(s), Walk-In Closet(s)
- Flooring: Carpet, Hardwood, Laminate, Resilient, Tile
- Basement: Exterior Entry,Full,Concrete
- Has fireplace: Yes
- Fireplace features: Family Room
Interior area
- Total interior livable area: 3,016 sqft
- Finished area above ground: 3,016
- Finished area below ground: 0
Property
Parking
- Total spaces: 4
- Parking features: Attached, Driveway, Garage, Garage Door Opener
- Attached garage spaces: 4
- Has uncovered spaces: Yes
Features
- Stories: 2
- Patio & porch: Covered, Patio, Porch
- Exterior features: Fence, Porch, Patio
- Fencing: Yard Fenced
Lot
- Size: 0.37 Acres
- Features: Flat
Details
- Parcel number: K9 1 41 0324
- Zoning: MDR/CR
- Special conditions: None
Construction
Type & style
- Home type: SingleFamily
- Architectural style: Colonial
- Property subtype: Single Family Residence
Materials
- Vinyl Siding
- Foundation: Basement
- Roof: Asphalt,Fiberglass
Condition
- New Construction
- New construction: Yes
- Year built: 2012
Utilities & green energy
- Electric: 200+ Amp Service, Circuit Breakers
- Sewer: Public Sewer
- Water: Public
Community & HOA
Community
- Features: Sidewalks
- Subdivision: The Villages at Mill Race
Location
- Region: Easton
Financial & listing details
- Price per square foot: $214/sqft
- Tax assessed value: $108,300
- Annual tax amount: $9,871
- Date on market: 9/19/2025
- Cumulative days on market: 14 days
- Listing terms: Cash,Conventional,FHA,VA Loan
- Ownership type: Fee Simple
Price history
| Date | Event | Price |
|---|---|---|
| 4/4/2025 | Sold | $645,500+7.6%$214/sqft |
Source:  GLVR #752602 Report a problem GLVR #752602 Report a problem | ||
| 2/26/2025 | Pending sale | $599,900$199/sqft |
Source: GLVR #752602 Report a problem | ||
| 2/18/2025 | Listed for sale | $599,900+23.2%$199/sqft |
Source: GLVR #752602 Report a problem | ||
| 11/9/2021 | Sold | $487,000+44.3%$161/sqft |
Source: Public Record Report a problem | ||
| 7/11/2012 | Sold | $337,500+265.5%$112/sqft |
Source: GLVR #409060 Report a problem | ||
| 4/26/2012 | Sold | $92,340$31/sqft |
Source: Public Record Report a problem | ||
Public tax history
| Year | Property taxes | Tax assessment |
|---|---|---|
| 2025 | $9,872 +2.9% | $108,300 |
| 2024 | $9,598 +1.8% | $108,300 |
| 2023 | $9,426 | $108,300 |
| 2022 | $9,426 +637.6% | $108,300 |
| 2021 | $1,278 | $108,300 |
| 2020 | $1,278 | $108,300 |
| 2018 | $1,278 | $108,300 |
| 2017 | -- | $108,300 |
| 2016 | -- | $108,300 |
| 2015 | -- | $108,300 |
| 2014 | -- | $108,300 |
| 2013 | -- | $108,300 |
Find assessor info on the county website
Neighborhood: 18045
Nearby homes
- $645,5004 bd2 ba3k sqft4 Millbrook Ct, Palmer Twp, PA 18045Sold

- $658,9004 bd3 ba2.4k sqftLOT 6 Four 2 Mill Brook Ct, Palmer Township, PA 18045Off Market
- $---- bd-- ba-- sqft6 Millbrook Ct, Easton, PA 18045Off Market
- $600,9004 bd3 ba2.9k sqft203 Mill Race Dr, Easton, PA 18045Off Market
- $643,1004 bd3 ba3.2k sqft6 Mill Brook Ct, Easton, PA 18045Off Market
- $587,5004 bd2 ba2.7k sqft205 Mill Race Dr, Easton, PA 18045Off Market
- $643,4004 bd3 ba2.3k sqftLOT 8 Four 3 Mill Brook Ct, Palmer Township, PA 18045Off Market
- $617,9004 bd3 ba2.4k sqft8 Millbrook Ct, Palmer Twp, PA 18045Off Market
Nearby schools
GreatSchools rating
- 8/10Tracy El SchoolGrades: K-5Distance: 1.5 mi
- 4/10Easton Area Middle SchoolGrades: 6-8Distance: 2.4 mi
- 4/10Easton Area High SchoolGrades: 9-12Distance: 3.7 mi
Schools provided by the listing agent
- Elementary: Tracy Elementary
- Middle: Easton Middle School
- High: Easton Area High School
- District: Easton
Source: GLVR. This data may not be complete. We recommend contacting the local school district to confirm school assignments for this home.
Get a cash offer in 3 minutes
Find out how much your home could sell for in as little as 3 minutes with a no-obligation cash offer.
Estimated market value
$694,100
Get a cash offer in 3 minutes
Find out how much your home could sell for in as little as 3 minutes with a no-obligation cash offer.
Estimated market value
$694,100
- Pennsylvania
- Northampton County
- Easton
- 18045
- 4 Mill Brook Ct
Nearby cities
Nearby neighborhoods
Nearby zip codes
Other Easton Topics
