Skip main navigation
Pending
  • Price cut: $4.9K (6/19)
    $50,000

    4 Mill St, York, PA 17406

    3beds
    938sqft
    Mobile Home
    Built in 1976
    -- sqft lot
    $-- Zestimate®
    $53/sqft
    $-- HOA

    What's special

    Fresh updates and finishes
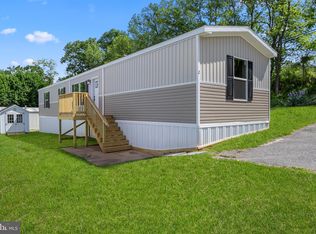
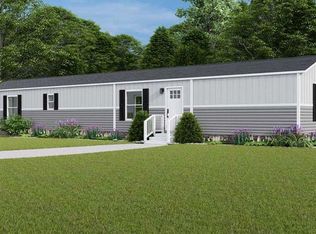
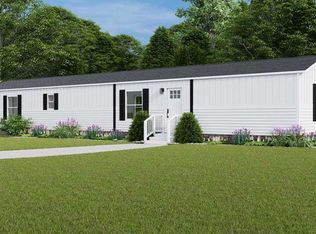
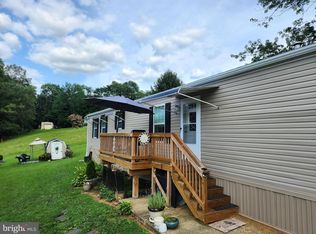
    If you’ve been dreaming about owning your own home but want to skip the major remodels and big price tags, 4 Mill St could be the perfect fit. Thoughtfully updated in 2023, this home blends convenience and comfort. You’ll find 3 bedrooms, 1 bathroom, and an open main living area that makes the whole space feel connected. This is the kind of layout that makes cooking, entertaining, or simply relaxing flow naturally from one room to the next. Step inside and you’ll notice fresh updates and finishes that let you move right in and start enjoying your space instead of worrying about repairs. The kitchen, dining, and living areas share an easy openness that feels both cozy and functional. Location is a big part of what makes this property stand out. You’re just minutes from PA 462 and US 30, which means quick trips into East York or easy drives toward Lancaster County. I‑83 is also nearby, giving you a straight route north to Harrisburg or south into Maryland. The home sits close to East York, Hellam, and Wrightsville, with Columbia and Marietta just across the river. Whether you want good food, small‑town shopping, or scenic riverfront views, you’re never far from it. On weekends, head to spots like Stonybrook Family Restaurant or ROOST Uncommon Kitchen for breakfast, explore the riverwalk in Wrightsville, or unwind with dinner by the water at John Wright Restaurant. Columbia and Marietta’s breweries and local shops are only a short drive away, adding plenty of charm and character to the area. Major employers like WellSpan York Hospital, UPMC Memorial, York College, and Penn State York are all within a reasonable drive. The area’s steady growth and demand make this a great place to put down roots and watch your investment grow over time. For anyone ready to take that first step into homeownership, 4 Mill St offers something simple yet inviting: a move‑in‑ready home with thoughtful updates, a great location, and a price that makes owning feel possible. This mobile home can be moved, we have the title, and it can be financed - we even have a lender ready.
    99 days
    |
    895
    |
    48
    |

    Zillow last checked:

    Listing updated:

    Listed by:

    Nathan Barshinger 717-668-4694,

    EXP Realty, LLC 8883977352,

    Co-Listing Agent: Dominic Nicholas Mallozzi 484-649-8882,

    EXP Realty, LLC

    Source: Bright MLS,MLS#: PAYK2099730MLS Logo

      Facts & features

      Interior

      Bedrooms & bathrooms
      • Bedrooms: 3
      • Bathrooms: 1
      • Full bathrooms: 1
      • Main level bathrooms: 1
      • Main level bedrooms: 3
      Rooms
      • Room types: Living Room, Primary Bedroom, Bedroom 2, Bedroom 3, Kitchen, Foyer, Bathroom 1
      Primary bedroom
      • Level: Main
      • Area: 22278 Square Feet
      • Dimensions: 141 X 158
      Bedroom 2
      • Level: Main
      • Area: 22120 Square Feet
      • Dimensions: 140 X 158
      Bedroom 3
      • Level: Main
      • Area: 12971 Square Feet
      • Dimensions: 109 X 119
      Bathroom 1
      • Level: Main
      • Area: 10856 Square Feet
      • Dimensions: 92 X 118
      Foyer
      • Level: Main
      • Area: 13120 Square Feet
      • Dimensions: 64 X 205
      Kitchen
      • Level: Main
      • Area: 20224 Square Feet
      • Dimensions: 128 X 158
      Living room
      • Level: Main
      • Area: 25280 Square Feet
      • Dimensions: 158 X 160
      Heating
      • Central, Oil
      Cooling
      • None
      Appliances
      • Included: Washer, Dryer, Cooktop, Self Cleaning Oven, Electric Water Heater
      • Laundry: Main Level
      Features
      • Bathroom - Tub Shower, Dining Area, Family Room Off Kitchen
      • Flooring: Carpet
      • Has basement: No
      • Has fireplace: No
      Interior area
      • Total structure area: 938
      • Total interior livable area: 938 sqft
      • Finished area above ground: 938
      • Finished area below ground: 0

      Property

      Parking
      • Total spaces: 2
      • Parking features: Asphalt, Paved, Driveway
      • Uncovered spaces: 2
      Accessibility
      • Accessibility features: 2+ Access Exits
      Features
      • Levels: One
      • Stories: 1
      • Exterior features: Flood Lights
      • Pool features: None
      • Park: Margaretta Mhp Llc
      Details
      • Additional structures: Above Grade, Below Grade
      • Parcel number: 35000JL008200M0054
      • Zoning: 114 R – SINGLE WIDE MOBIL
      • Zoning description: 114 R – Single Wide Mobile Home
      • Special conditions: Standard

      Construction

      Type & style
      • Home type: MobileManufactured
      • Architectural style: Ranch/Rambler
      • Property subtype: Mobile Home
      Materials
      • Vinyl Siding, Aluminum Siding
      Condition
      • New construction: No
      • Year built: 1976
      • Major remodel year: 2023

      Utilities & green energy

      • Sewer: Public Sewer
      • Water: Public

      Community & HOA

      Community
      • Subdivision: Margaretta Mhp
      HOA
      • Has HOA: No
      • Services included: Snow Removal, Common Area Maintenance
      • HOA name: FOOTE PROPERTY MANAGEMENT
      Location
      • Region: York
      • Municipality: LOWER WINDSOR TWP

      Financial & listing details

      • Price per square foot: $53/sqft
      • Tax assessed value: $3,410
      • Annual tax amount: $127
      • Date on market: 4/1/2026
      • Listing agreement: Exclusive Agency
      • Listing terms: Cash,Conventional
      • Inclusions: All Appliances
      • Exclusions: Seller's Personal Items
      • Ownership: Ground Rent
      • Body type: Single Wide
      Nathan Barshinger

      (717) 668-4694

      By pressing Contact Agent, you agree that the real estate professional identified above may call/text you about your search, which may involve use of automated means and pre-recorded/artificial voices. You don't need to consent as a condition of buying any property, goods, or services. Message/data rates may apply. You also agree to our Terms of Use. Zillow does not endorse any real estate professionals. We may share information about your recent and future site activity with your agent to help them understand what you're looking for in a home.

        Estimated market value

        Not available

        Estimated sales range

        Not available

        $872/mo

        Price history

        DateEventPrice
        6/26/2026Pending sale$50,000$53/sqft
        Source: Bright MLS #PAYK2099730 Report a problem
        6/19/2026Price change$50,000-8.9%$53/sqft
        Source: Bright MLS #PAYK2099730 Report a problem
        6/5/2026Price change$54,900-0.2%$59/sqft
        Source: eXp Realty #PAYK2099730 Report a problem
        5/29/2026Price change$55,000+0.2%$59/sqft
        Source: Bright MLS #PAYK2099730 Report a problem
        5/22/2026Price change$54,900-0.2%$59/sqft
        Source: Bright MLS #PAYK2099730 Report a problem
        5/15/2026Price change$55,000+0.2%$59/sqft
        Source: Bright MLS #PAYK2099730 Report a problem
        5/8/2026Price change$54,900-0.2%$59/sqft
        Source: Bright MLS #PAYK2099730 Report a problem
        4/15/2026Price change$55,000-8.3%$59/sqft
        Source: eXp Realty #PAYK2099730 Report a problem
        4/1/2026Listed for sale$60,000+14.3%$64/sqft
        Source: Bright MLS #PAYK2099730 Report a problem
        1/19/2024Sold$52,500$56/sqft
        Source: Bright MLS #PAYK2053614 Report a problem
        12/23/2023Pending sale$52,500$56/sqft
        Source: Bright MLS #PAYK2053614 Report a problem
        12/21/2023Listed for sale$52,500+230.2%$56/sqft
        Source: Bright MLS #PAYK2053614 Report a problem
        12/12/2022Listing removed$15,900$17/sqft
        Source: Bright MLS #PAYK2032618 Report a problem
        12/8/2022Price change$15,900-11.2%$17/sqft
        Source: Bright MLS #PAYK2032618 Report a problem
        11/6/2022Listed for sale$17,900$19/sqft
        Source: Bright MLS #PAYK2032618 Report a problem

        Public tax history

        YearProperty taxesTax assessment
        2025$120 +10.1%$3,410
        2024$109 +16.7%$3,410 +21.4%
        2023$94 +5.5%$2,810
        2022$89 $2,810
        2021$89 $2,810
        2020$89 +2.6%$2,810
        2019$87 +2.4%$2,810
        2018$85 +388.8%$2,810
        2017$17 $2,810
        2016-- $2,810
        2015-- $2,810
        2014-- $2,810
        2013-- $2,810
        2012-- $2,810
        2011-- $2,810
        2010-- $2,810
        2009-- $2,810
        2008-- $2,810
        2007-- $2,810
        2006-- $2,810 -57.7%
        2005-- $6,650
        2004-- $6,650
        2003-- $6,650
        2002-- $6,650
        2000-- $6,650
        1999-- $6,650

        Find assessor info on the county website

        Monthly payment

        Estimated monthly payment$1,822
        All calculations are estimates and provided by Zillow, Inc. for informational purposes only. Actual amounts may vary.
        HOA fees may include property taxes on listings classified as Co-Ops. Contact the listing agent and/or owner for fee details.
        Mortgage interest rates are dependent on a number of factors, including credit score, down payment, and repayment length. Interest rate data provided by Zillow Group Marketplace, Inc. as of 1/1/1970 from various mortgage lenders with which we have lead or other similar arrangements; the Estimated Payment is an average of those rates.
        See how much you could borrow to make a competitive offer.

        Climate risks

        Neighborhood: 17406

        Getting around

        6 / 100
        Car-Dependent
        0 / 100
        No Nearby Transit
        6 / 100
        Somewhat Bikeable

        Nearby schools

        GreatSchools rating
        Schools provided by the listing agent
        • High: Eastern York
        • District: Eastern York

        Source: Bright MLS. This data may not be complete. We recommend contacting the local school district to confirm school assignments for this home.

        Similar homes

        Skip to the end of the carouselSkip to the beginning of the carousel