Skip main navigation
Sold for $310,000
  • $310,000

    4 Milsey Bay Circle, Savannah, GA 31419

    3beds
    1,415sqft
    Single Family Residence
    Built in 2005
    7,840.8 Square Feet Lot
    $310,900 Zestimate®
    $219/sqft
    $2,121 Estimated rent

    Home value

    $310,900

    $295,000 - $326,000

    $2,121/mo

    Zestimate® history
    Loading
    Loading...

    Owner options

    List your home for rent

    $2,121/mo

    Rent Zestimate®

    Find your next renter with Zillow Rental Manager. Plus, with online applications, you can quickly screen prospective tenants – for free.

    Learn more

    $2,121/mo

    Rent Zestimate®

    Refinance and save

    $2,428/mo

    Est. payment

    Refinancing to a lower rate could help reduce your monthly payments and save thousands over the life of the loan.

    See today's rates

    $2,428/mo

    Est. payment

    Explore your selling options

    Work with a Zillow partner agent

    Leverage their expertise and Zillow's premium Showcase listings to get your home seen by more buyers.

    Get started

    List with your own agent

    Get your home in front of millions of buyers by listing it on Zillow.

    Learn how to do it

    Sell it yourself

    Take full control of how buyers see your home on Zillow by listing For Sale by Owner (FSBO).

    List your home

    What's special

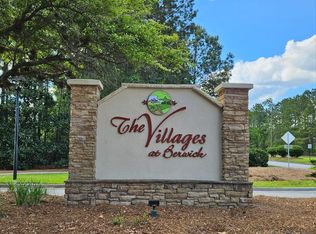
    This home is a great blend of convenience and functionality. One level living is the perfect option for people in all stages of life. Enter through the front door and you'll be greeted by tall ceilings that aplify all of the natural light. The spacious living room focuses around the beautiful corner fire place and allows plenty of room for entertaining and gathering. The kitchen and dining space are immediately off of the living room, and the kitchen provides ample counter space and storage. The split floorplan is great for privacy with the master suite found on the opposite side of the home from the two secondary bedrooms. The fully fenced backyard overlooks trees, meaning no neighbors are directly behind you. Found in the centrally located Villages of Berwick, this home is only minutes from shopping, restaurants and schools. Ask us about our Savannah video, sharing information about what living here is really like!

    Zillow last checked:

    Listing updated:

    Listed by:

    Nicole Midgett 864-908-5167,

    Keller Williams Coastal Area P,

    Erin Madden 706-550-8083,

    Keller Williams Coastal Area P

    Bought with:

    Sara Petys, 377467

    eXp Realty LLC

    Amanda Hoff, 435929

    eXp Realty LLC

    Source: Hive MLS,MLS#: SA310243MLS Logo

    Facts & features

    Interior

    Bedrooms & bathrooms
    • Bedrooms: 3
    • Bathrooms: 2
    • Full bathrooms: 2
    Heating
    • Electric, Heat Pump
    Cooling
    • Central Air, Electric
    Appliances
    • Included: Dishwasher, Electric Water Heater, Oven, Plumbed For Ice Maker, Range, Refrigerator
    • Laundry: Laundry Room
    Features
    • Breakfast Bar, Double Vanity, High Ceilings, Main Level Primary, Primary Suite, Pull Down Attic Stairs, Tub Shower, Vaulted Ceiling(s)
    • Windows: Double Pane Windows
    • Attic: Pull Down Stairs
    • Number of fireplaces: 1
    • Fireplace features: Gas, Living Room
    Interior area
    • Total interior livable area: 1,415 sqft

    Property

    Parking
    • Total spaces: 2
    • Parking features: Attached
    • Garage spaces: 2
    Features
    • Patio & porch: Patio
    • Pool features: Community
    • Fencing: Privacy,Yard Fenced
    Lot
    • Size: 7,840 sqft
    • Features: Cul-De-Sac
    Details
    • Parcel number: 11008I01024
    • Zoning: PUDC
    • Special conditions: Standard

    Construction

    Type & style
    • Home type: SingleFamily
    • Architectural style: Ranch
    • Property subtype: Single Family Residence
    Materials
    • Brick
    • Foundation: Concrete Perimeter
    • Roof: Asphalt
    Condition
    • Year built: 2005

    Utilities & green energy

    • Sewer: Public Sewer
    • Water: Public
    • Utilities for property: Cable Available, Underground Utilities
    Green energy
    • Energy efficient items: Windows

    Community & neighborhood

    Community
    • Community features: Clubhouse, Pool, Fitness Center, Playground, Shopping, Street Lights, Sidewalks
    Location
    • Region: Savannah
    • Subdivision: Villages at Berwick

    HOA & financial

    HOA
    • Has HOA: Yes
    • HOA fee: $540 annually
    • Association name: Villages of Berwick

    Other

    Other facts
    • Listing agreement: Exclusive Right To Sell
    • Listing terms: Cash,Conventional,1031 Exchange,FHA,VA Loan
    • Ownership type: Homeowner/Owner
    • Road surface type: Asphalt

    Price history

    DateEventPrice
    6/20/2024Sold$310,000+3.3%$219/sqft
    Source: Hive MLS #SA310243 Report a problem
    4/18/2024Listed for sale$300,000+63%$212/sqft
    Source: Hive MLS #310243 Report a problem
    5/29/2020Sold$184,000$130/sqft
    Source: Hive MLS #SA222919 Report a problem
    5/1/2020Pending sale$184,000$130/sqft
    Source: Brand Name Real Estate, Inc. #222919 Report a problem
    3/31/2020Price change$184,000-1.3%$130/sqft
    Source: Redfin Corporation #220121 Report a problem
    3/2/2020Price change$186,500-1.3%$132/sqft
    Source: Redfin Corporation #220121 Report a problem
    2/20/2020Listed for sale$189,000+9.5%$134/sqft
    Source: Redfin Corporation #220121 Report a problem
    3/3/2017Listing removed$1,250$1/sqft
    Source: Market South Management Report a problem
    2/24/2017Listed for rent$1,250+8.7%$1/sqft
    Source: Market South Management Report a problem
    5/30/2014Listing removed$1,150$1/sqft
    Source: Market South Management Report a problem
    5/8/2014Price change$1,150+7%$1/sqft
    Source: Market South Management Report a problem
    5/2/2014Listed for rent$1,075$1/sqft
    Source: Market South Management Report a problem
    1/24/2006Sold$172,600$122/sqft
    Source: Public Record Report a problem

    Public tax history

    YearProperty taxesTax assessment
    2025$3,660 -0.7%$106,080 +0.6%
    2024$3,687 +3.8%$105,400 +4.4%
    2023$3,552 +21.4%$100,920 +22.5%
    2022$2,926 +14.1%$82,360 +21.5%
    2021$2,564 +0.3%$67,760 +2.5%
    2020$2,555 +5.5%$66,120 +6.2%
    2019$2,421 $62,240 +3.1%
    2018$2,421 +2.7%$60,360 +10.1%
    2017$2,357 +30.6%$54,800 +1.1%
    2016$1,805 -7.9%$54,200 -1%
    2015$1,959 -34.9%$54,720 -7.7%
    2014$3,010 $59,280 +1.4%
    2013-- $58,440 +8.1%
    2012-- $54,080 -7.8%
    2011-- $58,640
    2010-- $58,640 -10.9%
    2009-- $65,800
    2008-- $65,800
    2007-- $65,800
    2006-- $65,800 +448.3%
    2005-- $12,000

    Find assessor info on the county website

    Neighborhood: 31419

    Nearby schools

    GreatSchools rating
    Schools provided by the listing agent
    • Elementary: Gould
    • Middle: West Chatham
    • High: New Hampstead

    Source: Hive MLS. This data may not be complete. We recommend contacting the local school district to confirm school assignments for this home.

    Get pre-qualified for a loan
    At Zillow Home Loans, we can pre-qualify you in as little as 5 minutes with no impact to your credit score.

    An equal housing lender. NMLS #10287.

    Sell for more on Zillow
    Get a Zillow Showcase℠ listing at no additional cost and you could sell for .
    $310,900
    2% more
    +$6,218
    With Zillow Showcase(estimated)
    $317,118