Skip main navigation
Sold for $4,200,000
  • $4,200,000

    4 Milwin Court, West Allenhurst, NJ 07711

    5beds
    5,800sqft
    Single Family Residence
    Built in 1924
    0.69 Acres Lot
    $4,322,100 Zestimate®
    $724/sqft
    $6,736 Estimated rent

    Home value

    $4,322,100

    $3.98M - $4.71M

    $6,736/mo

    Zestimate® history
    Loading
    Loading...

    Owner options

    List your home for rent

    $6,736/mo

    Rent Zestimate®

    Find your next renter with Zillow Rental Manager. Plus, with online applications, you can quickly screen prospective tenants – for free.

    Learn more

    $6,736/mo

    Rent Zestimate®

    Refinance and save

    $28,687/mo

    Est. payment

    Refinancing to a lower rate could help reduce your monthly payments and save thousands over the life of the loan.

    See today's rates

    $28,687/mo

    Est. payment

    Explore your selling options

    Work with a Zillow partner agent

    Leverage their expertise and Zillow's premium Showcase listings to get your home seen by more buyers.

    Get started

    List with your own agent

    Get your home in front of millions of buyers by listing it on Zillow.

    Learn how to do it

    Sell it yourself

    Take full control of how buyers see your home on Zillow by listing For Sale by Owner (FSBO).

    List your home

    What's special

    Large kitchenSerene backyard oasisCathedral ceilingPaver drivewayBeautifully maintained groundsFull en-suite bathroomFrench doors

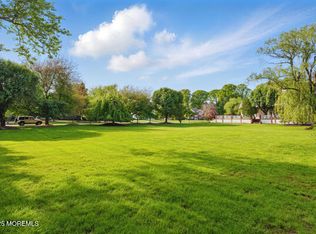
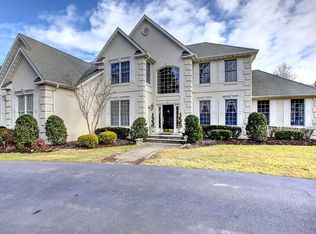
    Timeless Colonial Elegance with Modern Comforts in Milwin Farm Gated Community. This beautifully maintained 5,800+ sq ft Colonial residence offers timeless charm, graceful living, and refined details throughout—perfectly situated in a highly desirable neighborhood close to shopping, dining, a golf course, beautiful beaches, and everyday conveniences. With stunning curb appeal from every angle, this home welcomes you with its wraparound porch, paver driveway accommodating up to six cars, and an oversized three-car garage. Inside, soaring 10-foot ceilings, custom millwork, Oakwood floors, and abundant natural light set the tone for a bright, sophisticated, and warm atmosphere. This is a home that effortlessly blends classic elegance with a subtle modern twist. The main level is thoughtfully designed for entertaining and everyday living. The formal living room and sunroom each feature a fireplace, while the elegant dining room and stately office provide refined, functional spaces. The large kitchen opens into a sunlit family room with a gas fireplacecreating the heart of the home. All main-level rooms feature French doors that open to the surrounding porch areas, seamlessly connecting indoor and outdoor living. Upstairs, you'll find five generously sized bedroomseach with its own full en-suite bathroomoffering ultimate comfort and privacy. A dedicated housekeeper's suite and a conveniently located laundry room add practical luxury. The spacious prime bedroom is a true retreat, featuring a cathedral ceiling, cozy sitting area, ample closet space, and a spa-like prime bath with cathedral ceiling, large Jacuzzi, steam stall shower, two private vanities, and elegant marble finishes. Step outside to a serene backyard oasis, complete with multiple porches, a large in-ground concrete pool, lush gardens, and beautifully maintained grounds that reflect years of love and care. On the lower level, a hidden speakeasy offers a rare retreat with a custom bar, intimate lounge area, and a multi room temperature-controlled wine cellar capable of holding over 5,000 bottlesideal for the passionate collector or entertainer. Additional highlights include a partially finished and floored attic, three-car garage, and a paver driveway fitting six vehicles. This is more than a homeit's a lifestyle of charm, grace, sophistication, and comfort, crafted for those who appreciate quality and timeless design. This home was originally built between 1924-1926. Interior layout was redone between 1987-1991. You can also purchase this property along with next door 0.8196-acre flat lot (170x210) 2 Millwin Ct.

    Zillow last checked:

    Listing updated:

    Listed by:

    Yelena Shpringer 646-250-2569,

    RE/MAX Central

    Bought with:

    Yelena Shpringer, 1110862

    RE/MAX Central

    Source: MoreMLS,MLS#: 22514533MLS Logo

    Facts & features

    Interior

    Bedrooms & bathrooms
    • Bedrooms: 5
    • Bathrooms: 7
    • Full bathrooms: 6
    • 1/2 bathrooms: 1
    Bedroom
    • Description: 5 total bdrms
    Bathroom
    • Description: 5 total bathrooms
    Basement
    • Description: speakeasy with bar
    Other
    • Description: multi room wine cellar
    Heating
    • Natural Gas, Forced Air, 3+ Zoned Heat
    Cooling
    • Central Air, 4 Zone AC
    Features
    • Ceilings - 9Ft+ 1st Flr, Ceilings - 9Ft+ 2nd Flr, Dec Molding, Spiral Stairs, Wet Bar, Recessed Lighting
    • Flooring: Tile
    • Basement: Finished,Full,Heated,Walk-Out Access
    • Attic: Walk-up
    • Number of fireplaces: 3
    Interior area
    • Total structure area: 5,800
    • Total interior livable area: 5,800 sqft

    Property

    Parking
    • Total spaces: 3
    • Parking features: Paved, Driveway, Oversized
    • Attached garage spaces: 3
    • Has uncovered spaces: Yes
    Features
    • Stories: 4
    • Exterior features: Swimming, Lighting
    • Has private pool: Yes
    • Pool features: Concrete, Heated, In Ground
    Lot
    • Size: 0.69 Acres
    • Dimensions: 162x185
    • Features: Oversized
    • Topography: Level
    Details
    • Parcel number: 3700060000000048
    • Zoning description: Residential, Single Family

    Construction

    Type & style
    • Home type: SingleFamily
    • Architectural style: Colonial
    • Property subtype: Single Family Residence
    Materials
    • Cedar
    Condition
    • Year built: 1924

    Utilities & green energy

    • Sewer: Public Sewer

    Community & neighborhood

    Security
    • Security features: Security System
    Location
    • Region: West Allenhurst
    • Subdivision: Milwin Farms

    HOA & financial

    HOA
    • Has HOA: Yes
    • HOA fee: $400 monthly

    Price history

    DateEventPrice
    3/19/2026Sold$4,200,000-5.6%$724/sqft
    Source: MoreMLS #22514533 Report a problem
    1/8/2026Pending sale$4,450,000$767/sqft
    Source: MoreMLS #22514533 Report a problem
    10/21/2025Price change$4,450,000-3.2%$767/sqft
    Source: MoreMLS #22514533 Report a problem
    9/28/2025Price change$4,599,000-8%$793/sqft
    Source: MoreMLS #22514533 Report a problem
    5/17/2025Listed for sale$4,999,000$862/sqft
    Source: MoreMLS #22514533 Report a problem

    Public tax history

    YearProperty taxesTax assessment
    2025$35,524 +6.4%$2,555,700 +6.4%
    2024$33,396 +0.7%$2,402,600 +12.8%
    2023$33,170 +13.4%$2,130,400 +28.5%
    2022$29,252 +15.4%$1,658,300 +31%
    2021$25,350 +14.2%$1,265,600 +20.3%
    2020$22,190 +5476.2%$1,052,200 -1.6%
    2019$398 $1,068,900 +2.8%
    2018$398 -98.3%$1,039,500 +3.3%
    2017$23,932 -2.2%$1,006,500 +0.2%
    2016$24,462 -22.6%$1,004,700 -3.4%
    2015$31,618 +3%$1,040,500 -23.8%
    2014$30,690 +2.2%$1,365,200
    2013$30,034 +1.5%$1,365,200
    2012$29,598 +2%$1,365,200
    2011$29,024 -2.9%$1,365,200
    2010$29,878 +1.4%$1,365,200 -13%
    2009$29,470 $1,568,400
    2008-- $1,568,400
    2007-- $1,568,400
    2006-- $1,568,400
    2005-- $1,568,400 +108.8%
    2003-- $751,100
    2002-- $751,100
    2001-- $751,100

    Find assessor info on the county website

    Neighborhood: 07711

    Nearby schools

    GreatSchools rating
    Get a cash offer in 3 minutes
    Find out how much your home could sell for in as little as 3 minutes with a no-obligation cash offer.
    Estimated market value
    $4,322,100
    Get a cash offer in 3 minutes
    Find out how much your home could sell for in as little as 3 minutes with a no-obligation cash offer.
    Estimated market value
    $4,322,100