Skip main navigation
Sold for $5,300,000
  • $5,300,000

    4 Ministers Lane, North Chatham, MA 02650

    5beds
    5,143sqft
    Single Family Residence
    Built in 2003
    0.78 Acres Lot
    $5,445,100 Zestimate®
    $1,031/sqft
    $7,613 Estimated rent

    Home value

    $5,445,100

    $4.90M - $6.04M

    $7,613/mo

    Zestimate® history
    Loading
    Loading...

    Owner options

    List your home for rent

    $7,613/mo

    Rent Zestimate®

    Find your next renter with Zillow Rental Manager. Plus, with online applications, you can quickly screen prospective tenants – for free.

    Learn more

    $7,613/mo

    Rent Zestimate®

    Refinance and save

    $31,385/mo

    Est. payment

    Refinancing to a lower rate could help reduce your monthly payments and save thousands over the life of the loan.

    See today's rates

    $31,385/mo

    Est. payment

    Explore your selling options

    Work with a Zillow partner agent

    Leverage their expertise and Zillow's premium Showcase listings to get your home seen by more buyers.

    Get started

    List with your own agent

    Get your home in front of millions of buyers by listing it on Zillow.

    Learn how to do it

    Sell it yourself

    Take full control of how buyers see your home on Zillow by listing For Sale by Owner (FSBO).

    List your home

    What's special

    Imported fireplaceOceanfront estateStriking architectural detailsGrand family roomHighest quality craftsmanshipMaster suiteMature trees
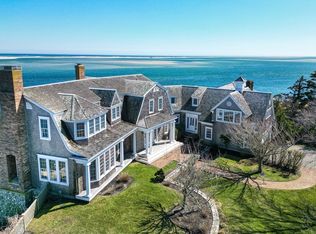

    MAJESTIC SEASIDE LIVING. This unrivaled oceanfront estate located on prestigious Ministers Point in North Chatham offers grand scale living with dramatic Atlantic Ocean vistas. The meticulously designed cedar shingle and sprawling stone exteriors seamlessly blend the elegant interiors that boast striking architectural details, custom finishes and the highest quality craftsmanship. The 11 rooms radiate light and a breadth of picturesque vistas of Chatham's coastline and stretches of North and South Beach. The entry opens to a spectacular living and dining room with soaring coffered ceilings, an imported fireplace, and walls of windows that unveil the majestic sea backdrop. A grand family room with fireplace assures large-scale entertaining while the nearby wood paneled ensuite study delivers coziness and privacy. The main floor is complete with a fully equipped chef's kitchen that leads to a separate second floor ensuite bedroom above the garage. The main stairway leads to a magnificent master suite, a third en suite bedroom and a bookshelves sitting area. The lower level features two more ensuite bedrooms facing the sea. The grounds are mesmerizing with mature trees, native plants and paths to the sea.

    Zillow last checked:

    Listing updated:

    Listed by:

    Chris Rhinesmith 617-967-0987,

    Compass Massachusetts, LLC

    Bought with:

    Chris Rhinesmith, 9060930

    Compass Massachusetts, LLC

    Source: CCIMLS,MLS#: 22501085MLS Logo

    Facts & features

    Interior

    Bedrooms & bathrooms
    • Bedrooms: 5
    • Bathrooms: 7
    • Full bathrooms: 6
    • 1/2 bathrooms: 1
    Primary bedroom
    • Description: Flooring: Wood
    • Features: View, Recessed Lighting, Office/Sitting Area, Dressing Room, Closet, Built-in Features
    • Level: Second
    • Area: 627
    • Dimensions: 19 x 33
    Bedroom 2
    • Description: Flooring: Wood
    • Features: Bedroom 2, Walk-In Closet(s), Built-in Features, Closet, Private Full Bath
    • Level: Second
    • Area: 260
    • Dimensions: 20 x 13
    Bedroom 3
    • Description: Flooring: Wood
    • Features: Bedroom 3, View, Private Full Bath, Recessed Lighting
    • Level: Second
    Bedroom 4
    • Description: Flooring: Wood
    • Features: Bedroom 4, Built-in Features, Closet, Private Full Bath
    • Level: Basement
    • Area: 252
    • Dimensions: 21 x 12
    Primary bathroom
    • Features: Private Full Bath
    Dining room
    • Features: Recessed Lighting, Built-in Features, View
    • Level: First
    Kitchen
    • Description: Flooring: Wood
    • Features: Recessed Lighting, View, Breakfast Bar, Built-in Features, Kitchen Island, Pantry, Private Half Bath
    • Level: First
    • Area: 273
    • Dimensions: 21 x 13
    Living room
    • Description: Flooring: Wood
    • Features: Recessed Lighting, Living Room, View, Built-in Features, Dining Area
    • Level: First
    • Area: 493
    • Dimensions: 29 x 17
    Heating
    • Hot Water, Other
    Cooling
    • Central Air
    Appliances
    • Included: Dishwasher, Washer, Range Hood, Security System, Refrigerator, Gas Range, Microwave, Electric Dryer, Gas Water Heater
    • Laundry: Recessed Lighting, Second Floor
    Features
    • Recessed Lighting, Pantry, Mud Room, Linen Closet, Interior Balcony
    • Flooring: Hardwood, Tile
    • Windows: Bay/Bow Windows
    • Basement: Finished,Interior Entry,Full
    • Number of fireplaces: 3
    Interior area
    • Total structure area: 5,143
    • Total interior livable area: 5,143 sqft

    Property

    Parking
    • Total spaces: 2
    • Parking features: Garage, Open
    • Garage spaces: 2
    • Has uncovered spaces: Yes
    Features
    • Stories: 1
    • Entry location: First Floor
    • Patio & porch: Patio, Porch
    • Exterior features: Garden
    • Has view: Yes
    • Has water view: Yes
    • Water view: Ocean
    • Body of water: Atlantic Ocean
    Lot
    • Size: 0.78 Acres
    Details
    • Additional structures: Outbuilding
    • Parcel number: 17J6A3
    • Zoning: R40
    • Special conditions: None

    Construction

    Type & style
    • Home type: SingleFamily
    • Architectural style: Cape Cod
    • Property subtype: Single Family Residence
    Materials
    • Shingle Siding
    • Foundation: Concrete Perimeter, Poured
    • Roof: Pitched, Wood
    Condition
    • Actual
    • New construction: No
    • Year built: 2003

    Utilities & green energy

    • Sewer: Septic Tank

    Community & neighborhood

    Location
    • Region: North Chatham

    Other

    Other facts
    • Listing terms: Cash

    Price history

    DateEventPrice
    1/14/2026Sold$5,300,000-11.6%$1,031/sqft
    Source: CCIMLS #22501085 Report a problem
    12/2/2025Pending sale$5,995,000$1,166/sqft
    Source: CCIMLS #22501085 Report a problem
    9/19/2025Price change$5,995,000-7.8%$1,166/sqft
    Source: CCIMLS #22501085 Report a problem
    3/20/2025Listed for sale$6,500,000$1,264/sqft
    Source: CCIMLS #22501085 Report a problem
    9/5/2024Listing removed$6,500,000$1,264/sqft
    Source: CCIMLS #22400714 Report a problem
    3/1/2024Listed for sale$6,500,000-7.1%$1,264/sqft
    Source: CCIMLS #22400714 Report a problem
    11/16/2023Listing removed$6,995,000$1,360/sqft
    Source: MLS PIN #73104455 Report a problem
    8/24/2023Listed for sale$6,995,000$1,360/sqft
    Source: CCIMLS #22301578 Report a problem
    7/17/2023Pending sale$6,995,000$1,360/sqft
    Source: CCIMLS #22301578 Report a problem
    5/25/2023Listed for sale$6,995,000$1,360/sqft
    Source: CCIMLS #22301578 Report a problem
    5/8/2023Pending sale$6,995,000$1,360/sqft
    Source: CCIMLS #22301578 Report a problem
    4/27/2023Listed for sale$6,995,000-0.1%$1,360/sqft
    Source: CCIMLS #22301578 Report a problem
    10/16/2021Listing removed--
    Source: BHHS broker feed Report a problem
    7/12/2021Price change$7,000,000+7.7%$1,361/sqft
    Source: CCIMLS #22004450 Report a problem
    4/11/2021Price change$6,499,000+18.4%$1,264/sqft
    Source: CCIMLS #22004450 Report a problem
    4/1/2021Price change$5,490,000-7.7%$1,067/sqft
    Source: MLS PIN #72692803 Report a problem
    8/3/2020Price change$5,950,000-14.4%$1,157/sqft
    Source: Robert Paul Properties #22004450 Report a problem
    7/16/2020Listed for sale$6,950,000+212.4%$1,351/sqft
    Source: Robert Paul Properties, Inc. #22004450 Report a problem
    10/26/1999Sold$2,225,000+584.6%$433/sqft
    Source: Public Record Report a problem
    5/1/1981Sold$325,000$63/sqft
    Source: Agent Provided Report a problem

    Public tax history

    YearProperty taxesTax assessment
    2025$23,775 -22.5%$6,851,500 -20.3%
    2024$30,679 +4.1%$8,593,500 +13.2%
    2023$29,465 +6.5%$7,594,200 +26.8%
    2022$27,663 $5,987,700
    2021$27,663 +9%$5,987,700 +13.7%
    2020$25,386 -0.4%$5,266,900 +0.2%
    2019$25,493 -2.8%$5,256,200 -2.4%
    2018$26,214 +7.2%$5,382,800 +10.7%
    2017$24,457 +4.7%$4,862,200 +4.5%
    2016$23,355 +6.3%$4,652,400 +5.7%
    2015$21,973 +6.4%$4,403,500 +8.3%
    2014$20,652 +1.6%$4,065,300 +0.6%
    2013$20,317 +11.2%$4,039,200 -1.6%
    2012$18,273 +4%$4,106,400
    2011$17,575 -7.6%$4,106,400 -17.5%
    2010$19,020 -4.2%$4,979,100 -6.2%
    2009$19,852 +4.6%$5,307,900 +2.7%
    2008$18,970 $5,169,000
    2007$18,970 +4.1%$5,169,000 +5.8%
    2006$18,226 +16.3%$4,886,200 +40.4%
    2005$15,665 $3,481,100
    2004$15,665 +58%$3,481,100 +124%
    2003$9,916 $1,554,200

    Find assessor info on the county website

    Neighborhood: North Chatham

    Nearby schools

    GreatSchools rating
    Schools provided by the listing agent
    • District: Monomoy

    Source: CCIMLS. This data may not be complete. We recommend contacting the local school district to confirm school assignments for this home.

    Get a cash offer in 3 minutes
    Find out how much your home could sell for in as little as 3 minutes with a no-obligation cash offer.
    Estimated market value
    $5,445,100
    Get a cash offer in 3 minutes
    Find out how much your home could sell for in as little as 3 minutes with a no-obligation cash offer.
    Estimated market value
    $5,445,100