Skip main navigation
Active
  • Price cut: $7.1K (6/7)
    $259,900

    4 Misners Trl, Ormond Beach, FL 32174

    2beds
    967sqft
    : 
    Loading
    Get pre-qualified
    Single Family Residence, Residential, Half Duplex
    Built in 1984
    3,049 Square Feet Lot
    $252,800 Zestimate®
    $269/sqft
    $370/mo HOA

    What's special

    Abundance of natural lightSparkling community poolFenced backyardQuiet cul-de-sacInviting screened front porchDesirable split-bedroom floor planUpdated fully-equipped kitchen
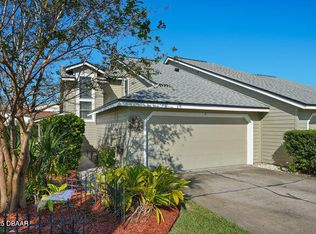
    LOCATION, LIFESTYLE, AND TOP-RATED SCHOOLS! Welcome to this beautifully maintained 2-BEDROOM, 2-BATHROOM attached home with a spacious 2-CAR GARAGE, ideally situated in the highly desirable Misner's Branch community of Ormond Beach. Tucked away on a QUIET CUL-DE-SAC and surrounded by mature trees, this charming neighborhood consists of ONLY 38 PRIVATE RESIDENCES and a SPARKLING COMMUNITY POOL, offering a peaceful residential setting close to the conveniences that make Ormond Beach one of Florida's most sought-after coastal communities. The outstanding location is approximately 15 MINUTES TO THE AZURE ATLANTIC OCEAN!! It is also very convenient to shopping, dining, I-95, airports, health care, social/cultural/recreational activities and more! The home is located within an EXCELLENT SCHOOL DISTRICT making it especially attractive for families seeking access to quality educational opportunities. The home welcomes you with an inviting screened front porch, the perfect place to enjoy morning coffee. The desirable split-bedroom floor plan boasts 1,561 square feet of comfortable living space and abundance of natural light. The vaulted ceilings create a spacious and airy feel, adding to the home's warm and inviting feel. Ceramic tile and stylish wood-look flooring provide durability and elegance throughout much of the home, while decorative accent walls add warmth and character. The updated fully-equipped kitchen features generous cabinet and counter space and a beautiful wood ceiling that complements the flooring and custom finishes. The spacious primary suite offers a peaceful retreat with direct access to the screened rear patio, a large walk-in closet, and an en-suite bathroom featuring dual vanities and a private water closet. The guest bedroom enjoys convenient access to the adjacent guest bathroom, creating a comfortable and private space for family members or visitors. The screened rear patio overlooks a fenced backyard, providing an ideal setting for outdoor dining, gardening, pets, children, or simply enjoying Florida's year-round sunshine and coastal breezes. The oversized two-car garage offers ample space for vehicles, storage, hobbies, and recreational equipment. The low Association fee includes exterior maintenance, lawn service, cable TV, Internet, exterior painting, roof replacement and care, sewer & trash, exterior painting and access to the community pool.
    42 days
    |
    319
    |
    8
    |

    Zillow last checked:

    Listing updated:

    Listed by:

    Diane Caron 386-846-2339,

    Team Caron Realty Inc,

    Paul Caron 386-846-3336

    Source: DBAMLS,MLS#: 1227275MLS Logo

    Loading...

      Facts & features

      Interior

      Bedrooms & bathrooms
      • Bedrooms: 2
      • Bathrooms: 2
      • Full bathrooms: 2
      Bedroom 1
      • Level: Main
      • Area: 165 Square Feet
      • Dimensions: 11.00 x 15.00
      Bedroom 2
      • Level: Main
      • Area: 144 Square Feet
      • Dimensions: 12.00 x 12.00
      Kitchen
      • Level: Main
      • Area: 88 Square Feet
      • Dimensions: 8.00 x 11.00
      Living room
      • Level: Main
      • Area: 338 Square Feet
      • Dimensions: 13.00 x 26.00
      Other
      • Description: Front Porch
      • Level: Main
      • Area: 70 Square Feet
      • Dimensions: 7.00 x 10.00
      Other
      • Description: Back Porch
      • Level: Main
      • Area: 144 Square Feet
      • Dimensions: 9.00 x 16.00
      Heating
      • Central, Electric
      Cooling
      • Central Air, Electric
      Appliances
      • Included: Washer, Refrigerator, Microwave, Electric Water Heater, Electric Range, Dryer, Dishwasher
      • Laundry: In Garage
      Features
      • Ceiling Fan(s), Open Floorplan, Split Bedrooms, Vaulted Ceiling(s), Walk-In Closet(s)
      • Flooring: Carpet, Tile, Wood
      Interior area
      • Total structure area: 1,591
      • Total interior livable area: 967 sqft

      Property

      Parking
      • Total spaces: 2
      • Parking features: Attached, Garage
      • Attached garage spaces: 2
      Features
      • Levels: One
      • Stories: 1
      • Patio & porch: Rear Porch, Screened
      • Exterior features: Courtyard
      • Fencing: Back Yard,Wood
      Lot
      • Size: 3,049 Square Feet
      • Dimensions: 26 x 115
      Details
      • Parcel number: 422025001730
      • Zoning description: Residential

      Construction

      Type & style
      • Home type: SingleFamily
      • Architectural style: Contemporary,Villa,Half Duplex
      • Property subtype: Single Family Residence, Residential, Half Duplex
      • Attached to another structure: Yes
      Materials
      • Cement Siding, Frame
      • Foundation: Slab
      • Roof: Shingle
      Condition
      • Updated/Remodeled
      • New construction: No
      • Year built: 1984

      Utilities & green energy

      • Sewer: Public Sewer
      • Water: Public
      • Utilities for property: Cable Connected, Electricity Connected, Sewer Connected, Water Connected

      Community & HOA

      Community
      • Subdivision: Misners Branch
      HOA
      • Has HOA: Yes
      • Amenities included: Pool
      • Services included: Cable TV, Internet, Maintenance Grounds, Pest Control, Sewer, Trash
      • HOA fee: $370 monthly
      • HOA name: Misners Branch Homeowner Association
      Location
      • Region: Ormond Beach

      Financial & listing details

      • Price per square foot: $269/sqft
      • Tax assessed value: $203,480
      • Annual tax amount: $3,196
      • Date on market: 6/7/2026
      • Listing terms: Cash,Conventional,FHA,VA Loan
      • Electric utility on property: Yes
      • Road surface type: Asphalt

        Estimated market value

        $252,800

        $240,000 - $265,000

        $1,759/mo

        Price history

        DateEventPrice
        6/7/2026Price change$259,900-2.7%$269/sqft
        Source: DBAMLS #1227275 Report a problem
        5/12/2026Price change$267,000-2.9%$276/sqft
        Source: DBAMLS #1224570 Report a problem
        3/27/2026Listed for sale$274,900+141.1%$284/sqft
        Source: DBAMLS #1224570 Report a problem
        3/26/2015Sold$114,000+26.7%$118/sqft
        Source: DBAMLS #1000366 Report a problem
        7/26/2013Sold$90,000$93/sqft
        Source: DBAMLS #545898 Report a problem

        Public tax history

        YearProperty taxesTax assessment
        2025$3,196 +7.3%$203,480 +16.9%
        2024$2,980 +5.7%$174,032 +10%
        2023$2,818 +13.8%$158,211 +10%
        2022$2,477 $143,828 +10%
        2021-- $130,753 +4.1%
        2020$2,211 $125,617 +5.9%
        2019$2,211 +7.5%$118,586 +13.9%
        2018$2,058 +8.4%$104,117 +5.8%
        2017$1,899 +1.1%$98,455 +10.3%
        2016$1,878 +6.3%$89,245 +12.4%
        2015$1,767 +127.9%$79,399 +0.8%
        2014$775 $78,769 +21.2%
        2013-- $64,981 +1.7%
        2012-- $63,895 -11.8%
        2011-- $72,469 -5.6%
        2010-- $76,807 +2.7%
        2009-- $74,788 +3.1%
        2007-- $72,537 -0.5%
        2006-- $72,891 +6.1%
        2005-- $68,707 +3%
        2004-- $66,706 +1.9%
        2003-- $65,462 +2.4%
        2002-- $63,928 +1.6%
        2001-- $62,922 +3%
        2000-- $61,090
        Find assessor info on the county website

        Monthly payment

        Est. payment

        Payment breakdown

        Explore the cost of this home by adjusting the details. Changes won't be saved.
        All calculations are estimates and provided by Zillow, Inc. for informational purposes only. Actual amounts may vary.
        HOA fees may include property taxes on listings classified as Co-Ops. Contact the listing agent and/or owner for fee details.
        Mortgage interest rates are dependent on a number of factors, including credit score, down payment, and repayment length. Interest rate data provided by Zillow Group Marketplace, Inc. as of 1/1/1970 from various mortgage lenders with which we have lead or other similar arrangements; the Estimated Payment is an average of those rates.
        See how much you could borrow to make a competitive offer.

        Climate risks

        Neighborhood: 32174

        Nearby schools

        GreatSchools rating
        Schools provided by the listing agent
        • Elementary: Tomoka
        • Middle: Hinson
        • High: Seabreeze

        Source: DBAMLS. This data may not be complete. We recommend contacting the local school district to confirm school assignments for this home.

        A local agent can set up tours, give advice and negotiate with sellers.

        A local lender can help you make sure your offer is ready when you are.

        Browse local experts

        Similar homes