Skip main navigation
Off market
  • $573,400

    4 Mississippi Trl, Turnersville, NJ 08012

    4beds
    3,631sqft
    SingleFamily
    Built in 2002
    9,583 Square Feet Lot
    $573,400 Zestimate®
    $158/sqft
    $3,992 Estimated rent

    Home value

    $573,400

    $545,000 - $602,000

    $3,992/mo

    Zestimate® history
    Loading
    Loading...

    Owner options

    List your home for rent

    $3,992/mo

    Rent Zestimate®

    Find your next renter with Zillow Rental Manager. Plus, with online applications, you can quickly screen prospective tenants – for free.

    Learn more

    $3,992/mo

    Rent Zestimate®

    Refinance and save

    $4,151/mo

    Est. payment

    Refinancing to a lower rate could help reduce your monthly payments and save thousands over the life of the loan.

    See today's rates

    $4,151/mo

    Est. payment

    Explore your selling options

    Work with a Zillow partner agent

    Leverage their expertise and Zillow's premium Showcase listings to get your home seen by more buyers.

    Get started

    List with your own agent

    Get your home in front of millions of buyers by listing it on Zillow.

    Learn how to do it

    Sell it yourself

    Take full control of how buyers see your home on Zillow by listing For Sale by Owner (FSBO).

    List your home

    What's special

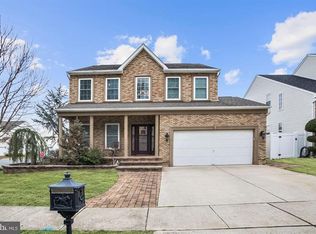
    Welcome to this amazing stone front home in Sawyers Creek. This well-maintained home has 4 bedrooms, 3 full baths, a finished basement, 2-car garage, and a large covered deck that backs up to mature trees. As you walk up to the expanded driveway lined with lush landscaping, you are greeted by pavers leading to the front door. This upscale home is spacious and bright with an open floorplan, great for entertaining. Solid oak hardwood flooring along with crown molding and custom trim work has been meticulously installed throughout the home. The entry foyer opens up with direct access into the living room on the right, and the open kitchen and family room straight forward. The open kitchen has a peninsula with bar-styled seating for 3 and a custom breakfast island with seating for 6. The kitchen also features new granite countertop and high-end appliances such as double oven stove and exhaust hood. On one side it opens directly into the grand 2-story family room and direct access to the large covered composite deck (perfect for entertainment). The other side has direct access to the formal dining room and living room. Access to the 2-car garage is through a convenient hallway that also provides access to a full bath and large main floor laundry room. Directly accessible from the foyer or family room is the dual staircases that lead to the 2nd floor, which features three generous sized bedrooms and a full bath on one side and the huge master suite w/ cathedral ceiling with large ensuite bath and walk-in closet fills the other side. The clean, dry, and finished basement is designed with an open layout to be used with a home theater setup and recreational area. It also features a separate large office where real work can take place. There is an additional finished space for storage/office/possible 5th bedroom and a separate unfinished mechanical/storage space where the new HVAC resides along with dual hot water heater for the home. Outside, the sprinklered professional landscaping has been meticulously maintained, and the back yard is fenced in and surrounded by trees. Hurry and schedule your showing today, this one will not last long!

    This property is off market, which means it's not currently listed for sale or rent on Zillow. This may be different from what's available on other websites or public sources.

    Facts & features

    Interior

    Bedrooms & bathrooms
    • Bedrooms: 4
    • Bathrooms: 3
    • Full bathrooms: 3
    Heating
    • Forced air
    Cooling
    • Central
    Appliances
    • Included: Dishwasher, Garbage disposal
    Features
    • Eat-in Kitchen, Crown Molding, Open Floorplan, Breakfast Area, Family Room Off Kitchen, Chair Railings, Double/Dual Staircase
    • Basement: Y
    • Has fireplace: Yes
    Interior area
    • Total interior livable area: 3,631 sqft
    • Finished area below ground: 1101

    Property

    Parking
    • Total spaces: 4
    • Parking features: Garage - Attached
    Features
    • Exterior features: Stone, Vinyl
    Lot
    • Size: 9,583 Square Feet
    Details
    • Parcel number: 18000060100034
    • Special conditions: Standard

    Construction

    Type & style
    • Home type: SingleFamily
    • Architectural style: Contemporary
    Condition
    • Year built: 2002

    Community & HOA

    HOA
    • Has HOA: Yes
    • HOA fee: $17 monthly
    Location
    • Region: Turnersville
    • Municipality: WASHINGTON TWP

    Financial & listing details

    • Price per square foot: $158/sqft
    • Tax assessed value: $298,100
    • Annual tax amount: $10,481

    Price history

    DateEventPrice
    9/8/2020Sold$345,000+4.6%$95/sqft
    Source: Public Record Report a problem
    7/22/2020Pending sale$329,900$91/sqft
    Source: Keller Williams Realty - Cherry Hill #NJGL261488 Report a problem
    7/16/2020Listed for sale$329,900+1.8%$91/sqft
    Source: Keller Williams Realty - Cherry Hill #NJGL261488 Report a problem
    10/20/2010Listing removed$324,000$89/sqft
    Source: CENTURY 21 Premier Realty #5607220 Report a problem
    1/24/2010Price change$324,000-4.4%$89/sqft
    Source: CENTURY 21 Premier Realty #5607220 Report a problem
    10/16/2009Listed for sale$339,000+10.4%$93/sqft
    Source: Century 21 Premier Realty #5607220 Report a problem
    6/10/2004Sold$307,000+47.9%$85/sqft
    Source: Public Record Report a problem
    11/7/2002Sold$207,583$57/sqft
    Source: Public Record Report a problem

    Public tax history

    YearProperty taxesTax assessment
    2025$10,481 $298,100
    2024$10,481 -2.2%$298,100
    2023$10,717 +3.4%$298,100
    2022$10,365 +1.3%$298,100
    2021$10,234 +5.8%$298,100
    2020$9,670 +34.3%$298,100 +12.4%
    2019$7,201 $265,300
    2018$7,201 -23.3%$265,300
    2017$9,386 +1.4%$265,300
    2016$9,254 +3.3%$265,300
    2015$8,962 +2.3%$265,300
    2014$8,763 -4.3%$265,300
    2013$9,153 $265,300
    Find assessor info on the county website

    Neighborhood: 08012

    Nearby schools

    GreatSchools rating
    Schools provided by the listing agent
    • Elementary: HURFFVILLE
    • Middle: CHESTNUT RIDGE
    • High: WASHINGTON TWP. H.S.
    • District: WASHINGTON TOWNSHIP PUBLIC SCHOOLS

    Source: The MLS. This data may not be complete. We recommend contacting the local school district to confirm school assignments for this home.

    Get a cash offer in 3 minutes
    Find out how much your home could sell for in as little as 3 minutes with a no-obligation cash offer.
    Estimated market value
    $573,400
    Get a cash offer in 3 minutes
    Find out how much your home could sell for in as little as 3 minutes with a no-obligation cash offer.
    Estimated market value
    $573,400