Skip main navigation
Closed
  • $275,000

    4 Misty Ct, Little Rock, AR 72227

    4beds
    2,120sqft
    Single Family Residence
    Built in 1973
    -- sqft lot
    $298,600 Zestimate®
    $130/sqft
    $2,153 Estimated rent

    Home value

    $298,600

    $284,000 - $314,000

    $2,153/mo

    Zestimate® history
    Loading
    Loading...

    Owner options

    List your home for rent

    $2,153/mo

    Rent Zestimate®

    Find your next renter with Zillow Rental Manager. Plus, with online applications, you can quickly screen prospective tenants – for free.

    Learn more

    $2,153/mo

    Rent Zestimate®

    Refinance and save

    $1,491/mo

    Est. payment

    Refinancing to a lower rate could help reduce your monthly payments and save thousands over the life of the loan.

    See today's rates

    $1,491/mo

    Est. payment

    Explore your selling options

    Work with a Zillow partner agent

    Leverage their expertise and Zillow's premium Showcase listings to get your home seen by more buyers.

    Get started

    List with your own agent

    Get your home in front of millions of buyers by listing it on Zillow.

    Learn how to do it

    Sell it yourself

    Take full control of how buyers see your home on Zillow by listing For Sale by Owner (FSBO).

    List your home

    What's special

    Back patioNice size backyardSpacious eat-in kitchenSpacious laundry roomNew windowsNew flooringNewer roof
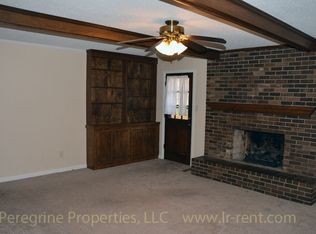
    Clean and fresh with new flooring, new paint inside and out, new light fixtures, granite counter tops...this two story offers 4 bedrooms upstairs; 2 living areas on the main level and a spacious eat-in kitchen. It is ready to move right in. A spacious laundry room, walk-in closets, some new windows, a nice size backyard and back patio and newer roof are things that can make your life a little bit better. The pool and park are just two blocks away. Pool membership is optional at $145 a year. It's such a convenient neighborhood. Mandatory HOA is $145 without the pool. So it's $290 total for a year.

    Zillow last checked:

    Listing updated:

    Listed by:

    Linda Green 501-952-5516,

    Adkins & Associates Real Estate

    Bought with:

    Whitney McLellan, AR

    McLellan & Associates Real Estate Group

    Source: CARMLS,MLS#: 23016419MLS Logo

    Facts & features

    Interior

    Bedrooms & bathrooms
    • Bedrooms: 4
    • Bathrooms: 3
    • Full bathrooms: 2
    • 1/2 bathrooms: 1
    Dining room
    • Features: Eat-in Kitchen
    Heating
    • Natural Gas, Zoned
    Cooling
    • Electric
    Appliances
    • Included: Dishwasher, Disposal, Plumbed For Ice Maker
    • Laundry: Washer Hookup, Electric Dryer Hookup, Laundry Room
    Features
    • Walk-In Closet(s), Granite Counters, Pantry, All Bedrooms Up, 4 Bedrooms Same Level
    • Flooring: Carpet, Laminate, Luxury Vinyl
    • Basement: None
    • Has fireplace: Yes
    • Fireplace features: Gas Starter, Gas Logs Present
    Interior area
    • Total structure area: 2,120
    • Total interior livable area: 2,120 sqft

    Property

    Parking
    • Total spaces: 2
    • Parking features: Garage, Two Car
    • Has garage: Yes
    Features
    • Levels: Two
    • Stories: 2
    • Patio & porch: Patio
    • Fencing: Full
    Lot
    • Dimensions: 92 x 110 x 55 x 117
    • Features: Level, Cul-De-Sac, Subdivided
    Details
    • Parcel number: 43L0740022200

    Construction

    Type & style
    • Home type: SingleFamily
    • Architectural style: Traditional
    • Property subtype: Single Family Residence
    Materials
    • Metal/Vinyl Siding
    • Foundation: Slab
    • Roof: Composition
    Condition
    • New construction: No
    • Year built: 1973

    Utilities & green energy

    • Electric: Elec-Municipal (+Entergy)
    • Gas: Gas-Natural
    • Sewer: Public Sewer
    • Water: Public
    • Utilities for property: Natural Gas Connected

    Community & neighborhood

    Community
    • Community features: Pool, Playground, Picnic Area, Voluntary Fee, Mandatory Fee
    Location
    • Region: Little Rock
    • Subdivision: ECHO VALLEY

    HOA & financial

    HOA
    • Has HOA: Yes
    • HOA fee: $145 annually

    Other

    Other facts
    • Listing terms: VA Loan,FHA,Conventional,Cash
    • Road surface type: Paved

    Price history

    DateEventPrice
    7/12/2023Sold$275,000$130/sqft
    Source: CARMLS #23016419 Report a problem
    5/31/2023Listed for sale$275,000+217.9%$130/sqft
    Source: CARMLS #23016419 Report a problem
    9/2/2015Sold$86,500-45.3%$41/sqft
    Source: Agent Provided Report a problem
    12/29/2003Sold$158,000+23.4%$75/sqft
    Source: Public Record Report a problem
    6/6/2001Sold$128,000$60/sqft
    Source: Public Record Report a problem

    Public tax history

    YearProperty taxesTax assessment
    2024$2,453 +14.6%$42,186 +15.1%
    2023$2,141 +3.2%$36,650 +4.8%
    2022$2,074 +5.1%$34,980 +5%
    2021$1,973 +0.9%$33,310
    2020$1,957 $33,310
    2019$1,957 -1.3%$33,310
    2018$1,982 $33,310
    2017$1,982 $33,310 +0.2%
    2016$1,982 -15%$33,260
    2015$2,332 $33,260
    2014$2,332 +0.5%$33,260 +0.5%
    2013$2,320 $33,100 -0.5%
    2012-- $33,260 +10.5%
    2011-- $30,090
    2010-- $30,090
    2009-- $30,090 -10.1%
    2008-- $33,480
    2007-- $33,480 +16.5%
    2005-- $28,750
    2004-- $28,750 +28.6%
    2003-- $22,348
    2002-- $22,348
    2001-- $22,348

    Find assessor info on the county website

    Neighborhood: Reservoir

    Nearby schools

    GreatSchools rating
    Get pre-qualified for a loan
    At Zillow Home Loans, we can pre-qualify you in as little as 5 minutes with no impact to your credit score.

    An equal housing lender. NMLS #10287.

    Sell for more on Zillow
    Get a Zillow Showcase℠ listing at no additional cost and you could sell for .
    $298,600
    2% more
    +$5,972
    With Zillow Showcase(estimated)
    $304,572