Skip main navigation
Active
  • $529,000

    4 Misty Meadows Drive, Biddeford, ME 04005

    3beds
    1,544sqft
    : 
    $3,349/mo
    Get pre-qualified
    Single Family Residence
    Built in 2006
    0.47 Acres Lot
    $-- Zestimate®
    $343/sqft
    $-- HOA

    What's special

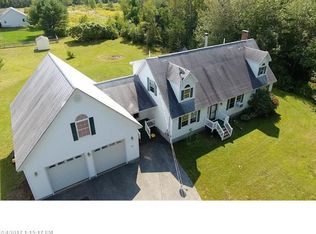
    A beautiful ranch tucked away on a quiet dead-end street that embodies single-level living. The perfect combination of privacy, space, comfort, and convenience. Set on approx. ½ acre, the property offers a peaceful setting while being conveniently located between Downtown Biddeford and Dock Square in Kennebunkport, just minutes from beaches, restaurants, shops, parks, and amenities. The home features a semi-open-concept layout with abundant kitchen cabinetry, a pantry, and a generous center island flowing naturally into the dining area and spacious living room. Large windows throughout the home fill it with beautiful natural light. The primary suite offers an en-suite and generous closet space, while two additional spacious bedrooms provide flexibility for family, guests, or a home office. Storage is exceptional, with generous bedroom closets, additional storage areas, a large outdoor shed, and a versatile basement that offers valuable extra space and endless possibilities. Outside, enjoy a beautifully landscaped front yard and an expansive back deck that extends the living space, perfect for entertaining, outdoor dining, morning coffee, or relaxing in the privacy of your own yard.
    5 days
    |
    659
    |
    32
    |

    Likely to sell faster than

    Zillow last checked:

    Listing updated:

    Listed by:

    Portside Real Estate Group

    Source: Maine Listings,MLS#: 1677256MLS Logo

      Facts & features

      Interior

      Bedrooms & bathrooms
      • Bedrooms: 3
      • Bathrooms: 2
      • Full bathrooms: 2
      Bedroom 1
      • Level: First
      Bedroom 2
      • Level: First
      Bedroom 3
      • Level: First
      Dining room
      • Level: First
      Family room
      • Level: First
      Kitchen
      • Level: First
      Heating
      • Baseboard, Hot Water, Zoned
      Cooling
      • None
      Appliances
      • Included: Dishwasher, Dryer, Microwave, Electric Range, Refrigerator, Washer
      Features
      • 1st Floor Bedroom, 1st Floor Primary Bedroom w/Bath, Storage, Primary Bedroom w/Bath
      • Flooring: Tile, Hardwood
      • Basement: Bulkhead,Full,Unfinished
      • Has fireplace: No
      Interior area
      • Total structure area: 1,544
      • Total interior livable area: 1,544 sqft
      • Finished area above ground: 1,544
      • Finished area below ground: 0

      Property

      Parking
      • Parking features: Gravel, 5 - 10 Spaces, Off Street
      Features
      • Patio & porch: Deck
      Lot
      • Size: 0.47 Acres
      • Features: Near Public Beach, Near Shopping, Near Turnpike/Interstate, Near Town, Neighborhood, Level, Landscaped
      Details
      • Additional structures: Shed(s)
      • Parcel number: BIDDM78L98
      • Zoning: SR1

      Construction

      Type & style
      • Home type: SingleFamily
      • Architectural style: Ranch
      • Property subtype: Single Family Residence
      Materials
      • Other, Vinyl Siding
      • Roof: Shingle
      Condition
      • Year built: 2006

      Utilities & green energy

      • Electric: Circuit Breakers
      • Sewer: Private Sewer, Septic Tank
      • Water: Public

      Community & HOA

      Location
      • Region: Biddeford

      Financial & listing details

      • Price per square foot: $343/sqft
      • Tax assessed value: $398,600
      • Annual tax amount: $5,983
      • Date on market: 8/27/2026

        Estimated market value

        Not available

        Estimated sales range

        Not available

        Not available

        Price history

        DateEventPrice
        8/27/2026Listed for sale$529,000$343/sqft
        Source: Maine Listings #1677256 Report a problem

        Public tax history

        YearProperty taxesTax assessment
        2024$5,668 +9.1%$398,600 +0.7%
        2023$5,193 +9.6%$395,800 +37.1%
        2022$4,736 +5%$288,600 +16.7%
        2021$4,510 +3.5%$247,400 +13.8%
        2020$4,359 +0.3%$217,400
        2019$4,344 +1.4%$217,400
        2018$4,283 +0.8%$217,400 +2.6%
        2017$4,251 +1.1%$211,800
        2016$4,206 +7%$211,800
        2015$3,929 +2.5%$211,800
        2014$3,832 +8.7%$211,800 +5.3%
        2013$3,527 +20%$201,200 +0.7%
        2010$2,939 +4.7%$199,900 +35.6%
        2006$2,808 $147,400
        Find assessor info on the county website

        Monthly payment

        Est. payment

        Payment breakdown

        Explore the cost of this home by adjusting the details. Changes won't be saved.
        All calculations are estimates and provided by Zillow, Inc. for informational purposes only. Actual amounts may vary.
        HOA fees may include property taxes on listings classified as Co-Ops. Contact the listing agent and/or owner for fee details.
        See how much you could borrow to make a competitive offer.

        Climate risks

        Neighborhood: 04005

        Getting around

        6 / 100
        Car-Dependent
        29 / 100
        Somewhat Bikeable

        Nearby schools

        GreatSchools rating

        A local agent can set up tours, give advice and negotiate with sellers.

        Browse local experts

        Similar homes