Skip main navigation
Sold for $1,075,000
  • $1,075,000

    4 Mizzenmast, Mashpee, MA 02649

    3beds
    2,885sqft
    Single Family Residence
    Built in 1980
    0.4 Acres Lot
    $1,160,300 Zestimate®
    $373/sqft
    $4,015 Estimated rent

    Home value

    $1,160,300

    $998,000 - $1.36M

    $4,015/mo

    Zestimate® history
    Loading
    Loading...

    Owner options

    List your home for rent

    $4,015/mo

    Rent Zestimate®

    Find your next renter with Zillow Rental Manager. Plus, with online applications, you can quickly screen prospective tenants – for free.

    Learn more

    $4,015/mo

    Rent Zestimate®

    Refinance and save

    $6,291/mo

    Est. payment

    Refinancing to a lower rate could help reduce your monthly payments and save thousands over the life of the loan.

    See today's rates

    $6,291/mo

    Est. payment

    Explore your selling options

    Work with a Zillow partner agent

    Leverage their expertise and Zillow's premium Showcase listings to get your home seen by more buyers.

    Get started

    List with your own agent

    Get your home in front of millions of buyers by listing it on Zillow.

    Learn how to do it

    Sell it yourself

    Take full control of how buyers see your home on Zillow by listing For Sale by Owner (FSBO).

    List your home

    What's special

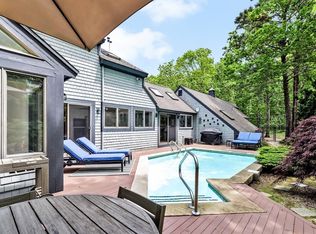
    This bright & sunny custom contemporary offers fabulous indoor/outdoor living areas including a great entertainment room with large bar and private swimming pool. Enjoy this desirable location just steps to access to Great River/Waquoit Bay for kayaking & boating and to a Town Landing and a short distance to the South Cape Beach. Great for entertaining this home offers lots of living areas, an open floor plan with lots light from sliders and skylights. Kitchen/ with bar counter open to dining room, family room with cathedral, gas fireplace and additional living room. Beautiful new luxury vinyl Plank flooring, First floor guest bedroom, full bath, exercise area w /stack laundry & access to 2 car garage with full stairs to storage rooms. Second floor loft/sleeping area (could be closed off for 3rd bedroom), upstairs primary suite with large walk-in closet, sitting room with skylight, and full bath with double sink vanity. Look into joining the New Seabury Club & amenities. Generator, new flooring.

    Zillow last checked:

    Listing updated:

    Listed by:

    Thalia J Logan 508-648-3068,

    New Seabury Sotheby's International Realty

    Bought with:

    Karen D Lilly, 9074014

    Property Cape Cod

    Source: CCIMLS,MLS#: 22402626MLS Logo

    Facts & features

    Interior

    Bedrooms & bathrooms
    • Bedrooms: 3
    • Bathrooms: 2
    • Full bathrooms: 2
    Heating
    • Natural Gas, Electric
    Cooling
    • Central Air
    Appliances
    • Included: Countertop Range, Dishwasher, Microwave, Electric Range, Refrigerator, Washer/Dryer Stacked, Electric, Natural Gas, Water Heater
    • Laundry: Electric Dryer Hookup, Washer Hookup
    Features
    • Central Vacuum, Attic Storage, HU Cable TV, Interior Balcony, Linen Closet, Recessed Lighting, Walk-In Closet(s), Wet Bar
    • Flooring: Vinyl, Tile, Carpet
    • Basement: Partial
    • Number of fireplaces: 1
    Interior area
    • Total structure area: 2,885
    • Total interior livable area: 2,885 sqft

    Property

    Parking
    • Total spaces: 8
    • Parking features: Direct Access, Garage Door Opener, Storage, Driveway, Off Street, Guest, Unpaved, Gravel
    • Attached garage spaces: 2
    • Has uncovered spaces: Yes
    Features
    • Stories: 2
    • Patio & porch: Deck
    Lot
    • Size: 0.4 Acres
    • Features: Corner Lot, Fenced/Enclosed, Cleared, Level
    Details
    • Parcel number: 1201270
    • Special conditions: None

    Construction

    Type & style
    • Home type: SingleFamily
    • Property subtype: Single Family Residence
    Materials
    • Shingle Siding
    • Roof: Asphalt,Pitched
    Condition
    • Year built: 1980

    Utilities & green energy

    • Water: Public

    Community & HOA

    Community
    • Features: Conservation Area
    • Security: Security System
    • Subdivision: Little Neck Bay
    HOA
    • Has HOA: Yes
    • Amenities included: Road Maintenance, Beach Access, Common Area, Golf Course
    • Services included: Common Area
    • HOA fee: $1,200 annually
    Location
    • Region: Mashpee

    Financial & listing details

    • Price per square foot: $373/sqft
    • Tax assessed value: $1,074,400
    • Annual tax amount: $6,747
    • Date on market: 6/5/2024
    • Cumulative days on market: 69 days

    Price history

    DateEventPrice
    8/23/2024Sold$1,075,000-1.8%$373/sqft
    Source: CCIMLS #22402626 Report a problem
    7/7/2024Pending sale$1,095,000$380/sqft
    Source: CCIMLS #22402626 Report a problem
    6/26/2024Price change$1,095,000-8.4%$380/sqft
    Source: CCIMLS #22402626 Report a problem
    6/5/2024Listed for sale$1,195,000+83.8%$414/sqft
    Source: CCIMLS #22402626 Report a problem
    9/30/2020Sold$650,000$225/sqft
    Source: CCIMLS #22005247 Report a problem

    Public tax history

    Tax history is unavailable.

    Neighborhood: 02649

    Nearby schools

    GreatSchools rating
    Get a cash offer in 3 minutes
    Find out how much your home could sell for in as little as 3 minutes with a no-obligation cash offer.
    Estimated market value
    $1,160,300
    Get a cash offer in 3 minutes
    Find out how much your home could sell for in as little as 3 minutes with a no-obligation cash offer.
    Estimated market value
    $1,160,300