Skip main navigation
Active
  • Price cut: $10K (5/29)
    $329,900

    4 Mockingbird Lane, Fort Edward, NY 12828

    3beds
    1,232sqft
    Loading
    Single Family Residence, Residential
    Built in 2006
    0.56 Acres Lot
    $327,700 Zestimate®
    $268/sqft
    $-- HOA

    What's special

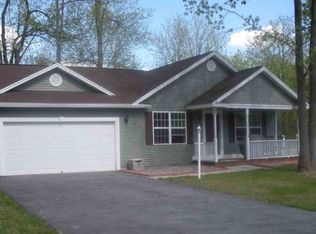
    Well Maintained 3 Bedroom Ranch On Quiet Cul De Sac Lot. This Wonderful Home Features Hardwood And Ceramic Tile Floors, Recently Installed Gas Fireplace In Living Room, Large Master Bedroom With Walkin Closet & New Furnace + A/C in 2022. Potential To Finish Additional SQFT In Huge Unfinished Basement. This Home Shows True Pride Of Ownership & Will Not Last long. Located 20 Minutes From Lake George & Saratoga Springs. Please See Virtual Tour For Full 3D Interactive Tour.
    62 days
    |
    866
    |
    27
    |

    Likely to sell faster than

    Zillow last checked:

    Listing updated:

    Listed by:

    Howard Hanna Capital Inc 518-584-0743,

    Adam Revell 518-669-0104

    Source: Global MLS,MLS#: 202616485MLS Logo

    Loading...

      Facts & features

      Interior

      Bedrooms & bathrooms
      • Bedrooms: 3
      • Bathrooms: 2
      • Full bathrooms: 1
      • 1/2 bathrooms: 1
      Primary bedroom
      • Level: First
      Bedroom
      • Level: First
      Bedroom
      • Level: First
      Half bathroom
      • Level: First
      Full bathroom
      • Level: First
      Kitchen
      • Level: First
      Living room
      • Level: First
      Heating
      • Forced Air, Propane
      Cooling
      • Central Air
      Appliances
      • Included: Dishwasher, Microwave, Oven, Refrigerator
      • Laundry: In Basement
      Features
      • High Speed Internet, Ceiling Fan(s), Walk-In Closet(s), Eat-in Kitchen
      • Flooring: Ceramic Tile, Hardwood
      • Basement: Full,Unfinished
      • Number of fireplaces: 1
      • Fireplace features: Gas
      Interior area
      • Total structure area: 1,232
      • Total interior livable area: 1,232 sqft
      • Finished area above ground: 1,232
      • Finished area below ground: 0
      Video & virtual tour

      Property

      Parking
      • Total spaces: 6
      • Parking features: Attached, Garage Door Opener, Driveway
      • Garage spaces: 2
      • Has uncovered spaces: Yes
      Features
      • Patio & porch: Deck, Front Porch
      • Exterior features: Lighting
      Lot
      • Size: 0.56 Acres
      • Features: Cul-De-Sac
      Details
      • Additional structures: Shed(s)
      • Parcel number: 414489 65.917
      • Special conditions: Standard

      Construction

      Type & style
      • Home type: SingleFamily
      • Architectural style: Ranch
      • Property subtype: Single Family Residence, Residential
      Materials
      • Vinyl Siding
      • Roof: Asphalt
      Condition
      • New construction: No
      • Year built: 2006

      Utilities & green energy

      • Sewer: Septic Tank

      Community & HOA

      HOA
      • Has HOA: No
      Location
      • Region: Fort Edward

      Financial & listing details

      • Price per square foot: $268/sqft
      • Tax assessed value: $310,000
      • Annual tax amount: $3,796
      • Date on market: 5/5/2026

        Estimated market value

        $327,700

        $311,000 - $344,000

        $2,402/mo

        Price history

        DateEventPrice
        5/29/2026Price change$329,900-2.9%$268/sqft
        Source: Global MLS #202616485 Report a problem
        5/5/2026Listed for sale$339,900-2.9%$276/sqft
        Source: Global MLS #202616485 Report a problem
        12/2/2025Listing removed$349,900$284/sqft
        Source: Global MLS #202521460 Report a problem
        7/11/2025Listed for sale$349,900+79.5%$284/sqft
        Source: Global MLS #202521460 Report a problem
        7/25/2019Sold$194,900$158/sqft
        Source: Global MLS #201918549 Report a problem
        5/15/2019Pending sale$194,900$158/sqft
        Source: Better Homes and Gardens Real Estate Tech Valley #201918549 Report a problem
        5/7/2019Listed for sale$194,900+5.4%$158/sqft
        Source: Better Homes and Gardens Real Estate Tech Valley #201918549 Report a problem
        6/11/2010Sold$184,900-0.1%$150/sqft
        Source: Global MLS #108841 Report a problem
        6/30/2006Sold$185,000+861%$150/sqft
        Source: Public Record Report a problem
        7/18/2005Sold$19,250-23%$16/sqft
        Source: Public Record Report a problem
        5/17/2002Sold$25,000$20/sqft
        Source: Public Record Report a problem

        Public tax history

        YearProperty taxesTax assessment
        2025-- $310,000 +6.9%
        2024-- $290,000 +14.6%
        2023-- $253,000 +10%
        2022-- $230,000 +12.2%
        2021-- $205,000 +10.8%
        2020-- $185,000
        2019-- $185,000
        2018-- $185,000
        2017$2,171 +3456%$185,000
        2016$61 -90%$185,000
        2015$612 +16.2%$185,000
        2014$527 $185,000
        2013-- $185,000
        2012-- $185,000
        2011-- $185,000
        2010-- $185,000 +277.6%
        2009-- $49,000
        2008-- $49,000
        2007-- $49,000
        2006-- $49,000 +1341.2%
        2005-- $3,400
        2004-- $3,400
        2003-- $3,400
        2002-- $3,400
        2001-- $3,400
        2000-- $3,400

        Find assessor info on the county website

        Monthly payment

        Estimated monthly payment$1,822
        All calculations are estimates and provided by Zillow, Inc. for informational purposes only. Actual amounts may vary.
        HOA fees may include property taxes on listings classified as Co-Ops. Contact the listing agent and/or owner for fee details.
        Mortgage interest rates are dependent on a number of factors, including credit score, down payment, and repayment length. Interest rate data provided by Zillow Group Marketplace, Inc. as of 1/1/1970 from various mortgage lenders with which we have lead or other similar arrangements; the Estimated Payment is an average of those rates.
        See how much you could borrow to make a competitive offer.

        Climate risks

        Neighborhood: 12828

        Getting around

        13 / 100
        Car-Dependent
        28 / 100
        Somewhat Bikeable

        Nearby schools

        GreatSchools rating
        Schools provided by the listing agent
        • High: South Glens Falls

        Source: Global MLS. This data may not be complete. We recommend contacting the local school district to confirm school assignments for this home.

        A local agent can set up tours, give advice and negotiate with sellers.

        Browse local experts

        Similar homes

        Skip to the end of the carouselSkip to the beginning of the carousel