Skip main navigation
Sold-co-op w/mbr
  • $331,400

    4 Mockingbird Ln, Wellington, KS 67152

    3beds
    2,801sqft
    Single Family Onsite Built
    Built in 1950
    1.11 Acres Lot
    $331,400 Zestimate®
    $118/sqft
    $2,327 Estimated rent

    Home value

    $331,400

    $282,000 - $388,000

    $2,327/mo

    Zestimate® history
    Loading
    Loading...

    Owner options

    List your home for rent

    $2,327/mo

    Rent Zestimate®

    Find your next renter with Zillow Rental Manager. Plus, with online applications, you can quickly screen prospective tenants – for free.

    Learn more

    $2,327/mo

    Rent Zestimate®

    Refinance and save

    $2,244/mo

    Est. payment

    Refinancing to a lower rate could help reduce your monthly payments and save thousands over the life of the loan.

    See today's rates

    $2,244/mo

    Est. payment

    Explore your selling options

    Work with a Zillow partner agent

    Leverage their expertise and Zillow's premium Showcase listings to get your home seen by more buyers.

    Get started

    List with your own agent

    Get your home in front of millions of buyers by listing it on Zillow.

    Learn how to do it

    Sell it yourself

    Take full control of how buyers see your home on Zillow by listing For Sale by Owner (FSBO).

    List your home

    What's special

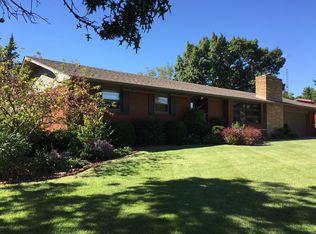
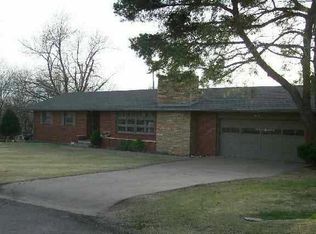
    A WOW house in WELLINGTON. If you've wanted something that doesn't look like anyone else's home.....backs up to a wooded one acre lot with Slate Creek running through it, this is the ONE. Lovingly maintained mid-century modern ranch, that's updated enough to feel THIS century yet keeps the feel of the original structure. Every room is huge by todays standards, from the formal dining room (that was originally the home's living room) to the kitchen and living room that's open to each other, to the three bedrooms......and a FAMILY room in the back of the home that could be absolutely anything. Highlights include two updated bathrooms, the master and main bathroom.....you won't be disappointed in them. The third bathroom has been untouched and trust me, many people will love it that way with original lavender tile shower, sink and toilet. (Don't poo poo it till you see it!). The best part that bathroom is an ensuite to the third bedroom, and far enough from the other two bedrooms that it's almost it's own apartment. You'll love that the roof has just recently been completely inspected and repaired. Both air conditioning units are brand new this year, and the attached workshop behind the two car garage also has heat and air! Outside is simply amazing. The back yard goes on forever, and includes a swath of Slate Creek that divides the home from the rest of the wooded acreage.....the fun this family has had here will only be eclipsed by the fun that YOU and yours could have in the future.

    This property is off market, which means it's not currently listed for sale or rent on Zillow. This may be different from what's available on other websites or public sources.

    Zillow last checked:

    Listing updated:

    Listed by:

    Anita Cochran CELL:316-304-6575,

    Anita Cochran Realty

    Bought with:

    Stephanie Frazier, 00243704

    Source: SCKMLS as distributed by MLS GRID,MLS#: 587337

    Facts & features

    Interior

    Bedrooms & bathrooms
    • Bedrooms: 3
    • Bathrooms: 3
    • Full bathrooms: 3
    Primary bedroom
    • Description: Carpet
    • Level: Main
    • Area: 225
    • Dimensions: 15 X 15
    Bedroom
    • Description: Carpet
    • Level: Main
    • Area: 144
    • Dimensions: 12 X 12
    Bedroom
    • Description: Carpet
    • Level: Main
    • Area: 225
    • Dimensions: 15 X 15
    Dining room
    • Description: Carpet
    • Level: Main
    • Area: 300
    • Dimensions: 15 X 20
    Family room
    • Description: Carpet
    • Level: Main
    Kitchen
    • Description: Tile
    • Level: Main
    • Area: 231
    • Dimensions: 21 X 11
    Living room
    • Description: Carpet
    • Level: Main
    • Area: 336
    • Dimensions: 16 X 21
    Heating
    • Forced Air
    Cooling
    • Central Air
    Appliances
    • Included: Dishwasher, Disposal, Refrigerator, Range
    • Laundry: Main Level, Laundry Room
    Features
    • Basement: None
    • Number of fireplaces: 1
    • Fireplace features: One
    Interior area
    • Total interior livable area: 2,801 sqft
    • Finished area above ground: 2,801
    • Finished area below ground: 0

    Property

    Parking
    • Total spaces: 2
    • Parking features: Attached, Garage Door Opener
    • Garage spaces: 2
    Features
    • Levels: One
    • Stories: 1
    • Waterfront features: River/Creek
    Lot
    • Size: 1.11 Acres
    • Features: Cul-De-Sac, Irregular Lot, Wooded
    Details
    • Parcel number: 201911551601001011.000

    Construction

    Type & style
    • Home type: SingleFamily
    • Architectural style: Ranch
    • Property subtype: Single Family Onsite Built
    Materials
    • Brick
    • Foundation: None
    • Roof: Composition
    Condition
    • Year built: 1950

    Utilities & green energy

    • Gas: Natural Gas Available
    • Utilities for property: Natural Gas Available, Public

    Community & neighborhood

    Location
    • Region: Wellington
    • Subdivision: PINECREST DR AMENDED

    HOA & financial

    HOA
    • Has HOA: No

    Other

    Other facts
    • Ownership: Individual

    Price history

    Price history is unavailable.

    Public tax history

    Tax history is unavailable.

    Neighborhood: 67152

    Nearby schools

    GreatSchools rating
    Schools provided by the listing agent
    • Elementary: Wellington
    • Middle: Wellington
    • High: Wellington

    Source: SCKMLS as distributed by MLS GRID. This data may not be complete. We recommend contacting the local school district to confirm school assignments for this home.

    Get pre-qualified for a loan
    At Zillow Home Loans, we can pre-qualify you in as little as 5 minutes with no impact to your credit score.

    An equal housing lender. NMLS #10287.