Skip main navigation
Sold for $719,900
  • $719,900

    4 Mockingbird Ln, Woodbine, NJ 08270

    5beds
    3,034sqft
    Single Family Residence
    Built in 2003
    1.08 Acres Lot
    $763,700 Zestimate®
    $237/sqft
    $4,574 Estimated rent

    Home value

    $763,700

    $680,000 - $855,000

    $4,574/mo

    Zestimate® history
    Loading
    Loading...

    Owner options

    List your home for rent

    $4,574/mo

    Rent Zestimate®

    Find your next renter with Zillow Rental Manager. Plus, with online applications, you can quickly screen prospective tenants – for free.

    Learn more

    $4,574/mo

    Rent Zestimate®

    Refinance and save

    $4,495/mo

    Est. payment

    Refinancing to a lower rate could help reduce your monthly payments and save thousands over the life of the loan.

    See today's rates

    $4,495/mo

    Est. payment

    Explore your selling options

    Work with a Zillow partner agent

    Leverage their expertise and Zillow's premium Showcase listings to get your home seen by more buyers.

    Get started

    List with your own agent

    Get your home in front of millions of buyers by listing it on Zillow.

    Learn how to do it

    Sell it yourself

    Take full control of how buyers see your home on Zillow by listing For Sale by Owner (FSBO).

    List your home

    What's special

    Cozy fireplaceSaltwater inground poolDedicated garden areaSecondary staircasePrivate outdoor oasisFloor-to-ceiling windowsCentral island
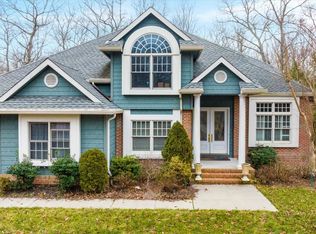
    Discover a stunning two-story, five-bedroom home nestled in the highly desirable "South Woods," a serene and secure enclave in the Petersburg area of Upper Township. This expansive residence offers over 3,000 square feet of luxurious living space, designed for comfort and style. As you enter, you're greeted by a grand foyer. Off the foyer, you'll find a generous dining room and a spacious den or formal living room, perfect for entertaining or relaxing. Towards the rear of the home, there's a guest bedroom and full bathroom, ideal for in-laws or overnight visitors. The dramatic two-story great room, featuring a cozy fireplace and floor-to-ceiling windows, floods with natural light, creating a warm and inviting atmosphere. Adjacent to the great room is a chef's dream kitchen, equipped with a standalone Electrolux Icon stainless steel refrigerator and freezer, a dual fuel range with a gas cooktop and oven, a Fisher & Paykel double drawer dishwasher, microwave, and a central island for culinary creativity. Nearby, you'll find a secondary staircase from the kitchen to second floor, powder room, laundry room, and a convenient two-car garage. Ascending the dual staircase to the second level, you'll discover three spacious bedrooms and a full bathroom. Further down the hall, the expansive master suite awaits, complete with a large sitting room with fireplace, a walk-in closet, and a full bathroom featuring a whirlpool tub and a stand-up shower. Next, step out to your private outdoor oasis, featuring a spacious fenced backyard with privacy panels that offer seclusion and tranquility. Enjoy the rear deck with an awning conveniently located off the kitchen and great room, complete with a gas hookup for your BBQ grill. The dedicated garden area is perfect for cultivating your green thumb, while the fire pit invites cozy gatherings under the stars. Dive into the saltwater inground pool, enhanced with color-changing lighting and surrounded by a stunning 6-foot stamped concrete patio. With plumbing already in place, you have the option to add a sliding board and waterfall to elevate your poolside experience. The pool's strategic placement allows you to maximize the expansive backyard even in the offseason. A large 10x20 shed, located off the asphalt driveway, provides ample storage for mowers, lawn tools, and more. This home is ready to welcome a new family, checking all the boxes for comfort and convenience. Recent updates include a new microwave, pool motor, pool Polaris (automatic cleaner), chlorine generator, control interface, dehumidifier in the crawl space, a thorough power wash of the entire house, updated window hardware, new carpeting in two upstairs bedrooms, cellular roman blinds and shades in most windows, and shade sails on the back porch. Call today…… Sale is subject to the seller finding suitable housing.

    Zillow last checked:

    Listing updated:

    Listed by:

    James W. Sofroney Jr. 609-425-5555,

    KELLER WILLIAMS REALTY JERSEY SHORE - SIC

    Bought with:

    Lauren Nichole Fitzpatrick, 2186237

    MARCHESE REAL ESTATE LLC

    Source: CMCAOR,MLS#: 243222MLS Logo

    Facts & features

    Interior

    Bedrooms & bathrooms
    • Bedrooms: 5
    • Bathrooms: 4
    • Full bathrooms: 3
    • Partial bathrooms: 1
    Heating
    • Natural Gas, Forced Air, Zoned
    Cooling
    • Central Air, Zoned
    Appliances
    • Included: Range, Refrigerator, Washer, Dryer, Dishwasher, Gas Water Heater
    • Laundry: Laundry Room
    Features
    • Cathedral Ceiling(s), Storage, Walk-In Closet(s), Pantry
    • Flooring: Carpet, Tile
    • Windows: Shades, Blinds
    • Basement: Crawl Space
    • Has fireplace: Yes
    • Fireplace features: Gas
    Interior area
    • Total structure area: 3,034
    • Total interior livable area: 3,034 sqft

    Property

    Parking
    • Total spaces: 2
    • Parking features: Garage, 2 Car, Attached, Garage Door Opener, Asphalt
    • Has attached garage: Yes
    • Has uncovered spaces: Yes
    Features
    • Levels: Two
    • Stories: 2
    • Patio & porch: Deck, Porch
    • Exterior features: See Remarks, Sprinkler System
    • Has private pool: Yes
    • Pool features: In Ground
    • Has spa: Yes
    • Spa features: Bath
    • Fencing: Fenced
    Lot
    • Size: 1.08 Acres
    • Dimensions: 1.08 Acres
    • Features: Wooded, See Remarks
    Details
    • Additional structures: Storage
    • Parcel number: 11004530100061

    Construction

    Type & style
    • Home type: SingleFamily
    • Architectural style: Contemporary
    • Property subtype: Single Family Residence
    Materials
    • Vinyl Siding
    Condition
    • New construction: No
    • Year built: 2003

    Utilities & green energy

    • Sewer: Septic Tank
    • Water: Well
    • Utilities for property: Cable Available

    Community & neighborhood

    Security
    • Security features: Smoke Detector(s), Fire Alarm
    Location
    • Region: Woodbine

    Price history

    DateEventPrice
    4/30/2025Sold$719,900$237/sqft
    Source: CMCAOR #243222 Report a problem
    3/15/2025Pending sale$719,900$237/sqft
    Source: SJSRMLS #590417 Report a problem
    3/15/2025Contingent$719,900$237/sqft
    Source: CMCAOR #243222 Report a problem
    10/29/2024Listed for sale$719,900+55.7%$237/sqft
    Source: CMCAOR #243222 Report a problem
    8/24/2010Sold$462,500-10.1%$152/sqft
    Source: Public Record Report a problem
    10/25/2006Sold$514,700+19.7%$170/sqft
    Source: Public Record Report a problem
    12/30/2003Sold$429,900+437.4%$142/sqft
    Source: Public Record Report a problem
    1/30/2003Sold$80,000$26/sqft
    Source: Public Record Report a problem

    Public tax history

    YearProperty taxesTax assessment
    2025$8,469 $387,400
    2024$8,469 -2.5%$387,400
    2023$8,689 +6.9%$387,400
    2022$8,132 +3.8%$387,400
    2021$7,837 +2.3%$387,400
    2020$7,659 +2.6%$387,400
    2019$7,462 $387,400
    2018$7,462 -0.4%$387,400
    2017$7,492 +3%$387,400
    2016$7,272 +4.7%$387,400
    2015$6,948 -10.1%$387,400 -14.9%
    2014$7,727 +2.5%$455,000 -13.1%
    2013$7,538 $523,500 +3%
    2006-- $508,100 +114%
    2005-- $237,400
    2004$5,740 $237,400

    Find assessor info on the county website

    Neighborhood: 08270

    Nearby schools

    GreatSchools rating
    Get a cash offer in 3 minutes
    Find out how much your home could sell for in as little as 3 minutes with a no-obligation cash offer.
    Estimated market value
    $763,700
    Get a cash offer in 3 minutes
    Find out how much your home could sell for in as little as 3 minutes with a no-obligation cash offer.
    Estimated market value
    $763,700