Skip main navigation
Off market
  • $210,600

    4 Monmouth Ln, Whiting, NJ 08759

    2beds
    1,363sqft
    SingleFamily
    Built in 1978
    -- sqft lot
    $210,600 Zestimate®
    $155/sqft
    $2,263 Estimated rent

    Home value

    $210,600

    $181,000 - $240,000

    $2,263/mo

    Zestimate® history
    Loading
    Loading...

    Owner options

    List your home for rent

    $2,263/mo

    Rent Zestimate®

    Find your next renter with Zillow Rental Manager. Plus, with online applications, you can quickly screen prospective tenants – for free.

    Learn more

    $2,263/mo

    Rent Zestimate®

    Refinance and save

    $1,509/mo

    Est. payment

    Refinancing to a lower rate could help reduce your monthly payments and save thousands over the life of the loan.

    See today's rates

    $1,509/mo

    Est. payment

    Explore your selling options

    Work with a Zillow partner agent

    Leverage their expertise and Zillow's premium Showcase listings to get your home seen by more buyers.

    Get started

    List with your own agent

    Get your home in front of millions of buyers by listing it on Zillow.

    Learn how to do it

    Sell it yourself

    Take full control of how buyers see your home on Zillow by listing For Sale by Owner (FSBO).

    List your home

    What's special

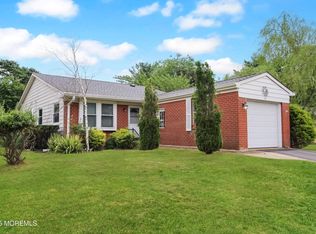
    Located in Crestwood's Village 3 is where you'll find this GEM of a home... This YORKTOWNE makeover has ALL your 'move-in' requirements met ! The Kitchen has a 'Country-French' flair with glazed cabinetry, Granite counters, SS appliances (w/5yr warranty), Rustic wood shelving & Pantry; Top of the line PERGO (waterproof) flooring throughout; 2 FULL -remodeled-Baths (master w/ step-in shower); Replaced windows, Sliding door, Garage door & Shutters; Freshly painted w/ Trim; Up-dated LED lighting ; Electronic thermostats; Laundry room w/ Freezer; And Best Of All - it's located in Crestwood Village 3!!!

    This property is off market, which means it's not currently listed for sale or rent on Zillow. This may be different from what's available on other websites or public sources.

    Facts & features

    Interior

    Bedrooms & bathrooms
    • Bedrooms: 2
    • Bathrooms: 2
    • Full bathrooms: 2
    Heating
    • Baseboard, Electric
    Cooling
    • Central
    Appliances
    • Included: Dishwasher, Dryer, Freezer, Microwave, Refrigerator, Washer
    Features
    • Flooring: Other
    Interior area
    • Total interior livable area: 1,363 sqft

    Property

    Parking
    • Total spaces: 3
    Features
    • Exterior features: Other

    Construction

    Type & style
    • Home type: SingleFamily
    Condition
    • Year built: 1978

    Community & neighborhood

    Community
    • Community features: Fifty Five Plus Active Community
    Senior living
    • Senior community: Yes
    Location
    • Region: Whiting

    HOA & financial

    HOA
    • Has HOA: Yes
    • HOA fee: $357 monthly

    Other

    Other facts
    • Appliances: Electric Cooking
    • Exterior: Doors - Sliding Glass, Underground Sprinkler, Doors - Storm, Outdoor Lighting
    • Heating And Cooling: Water Heater - Electric, Electric
    • Interior: Pantry, Attic - Pull Down, Blinds/ Shades, Laundry Tub
    • Master Bed And Bath: Full Master Bath, Stall Shower
    • Water And Sewer: Public Sewer, Public Water
    • Roof: Shingle
    • Basement Or Foundation: Crawl
    • Docs Available: Seller Disclosure
    • Common Amenities: Association, Organized Activity, Organized Trips, Clubhouse, Bus Service
    • Lot Description: Level
    • Siding: Aluminum, Brick
    • Dwelling Style: 1 Story
    • Structure: Detached
    • Flooring: See Remarks
    • Fee Includes: Trash Removal, Exterior Maintenance, Real Estate Taxes, Sched. Bus Service
    • General Restrictions: Age Restricted
    • Management: Association Mng
    • Neighborhood: Crestwood Village Co-Op 3
    • Ownership Type: Co-op
    • Geocode Source: Bing
    • Ownership Information: Individual
    • Flood Insurance Required: Unknown
    • Last Change Type: Under Contract No Show
    • Ownership type: Co-op

    Price history

    DateEventPrice
    3/16/2017Sold$118,500-2.9%$87/sqft
    Source: MoreMLS #21645871 Report a problem
    2/14/2017Pending sale$122,000$90/sqft
    Source: Crossroads Realty Inc-Lacey #21645871 Report a problem
    12/14/2016Listed for sale$122,000+95.2%$90/sqft
    Source: Crossroads Realty Inc-Lacey #21645871 Report a problem
    6/30/2016Sold$62,500$46/sqft
    Source: MoreMLS #21525852 Report a problem
    4/6/2016Pending sale$62,500$46/sqft
    Source: RE/MAX Real Estate, LTD. Brick #21525852 Report a problem
    11/6/2015Price change$62,500-13.8%$46/sqft
    Source: RE/MAX Real Estate, LTD. Brick #21525852 Report a problem
    7/2/2015Listed for sale$72,500$53/sqft
    Source: RE/MAX Real Estate LTD. #21525852 Report a problem

    Public tax history

    Tax history is unavailable.

    Neighborhood: Crestwood Village

    Nearby schools

    GreatSchools rating
    Schools provided by the listing agent
    • Middle: Manchester TWP
    • High: Manchester Twnshp

    Source: The MLS. This data may not be complete. We recommend contacting the local school district to confirm school assignments for this home.

    Get a cash offer in 3 minutes
    Find out how much your home could sell for in as little as 3 minutes with a no-obligation cash offer.
    Estimated market value
    $210,600
    Get a cash offer in 3 minutes
    Find out how much your home could sell for in as little as 3 minutes with a no-obligation cash offer.
    Estimated market value
    $210,600