Skip main navigation
Off market
  • $856,000

    4 Monmouth St, Chelmsford, MA 01824

    4beds
    3,507sqft
    Single Family Residence
    Built in 1966
    0.34 Acres Lot
    $856,000 Zestimate®
    $244/sqft
    $4,750 Estimated rent

    Home value

    $856,000

    $813,000 - $899,000

    $4,750/mo

    Zestimate® history
    Loading
    Loading...

    Owner options

    List your home for rent

    $4,750/mo

    Rent Zestimate®

    Find your next renter with Zillow Rental Manager. Plus, with online applications, you can quickly screen prospective tenants – for free.

    Learn more

    $4,750/mo

    Rent Zestimate®

    Refinance and save

    $5,322/mo

    Est. payment

    Refinancing to a lower rate could help reduce your monthly payments and save thousands over the life of the loan.

    See today's rates

    $5,322/mo

    Est. payment

    Explore your selling options

    Work with a Zillow partner agent

    Leverage their expertise and Zillow's premium Showcase listings to get your home seen by more buyers.

    Get started

    List with your own agent

    Get your home in front of millions of buyers by listing it on Zillow.

    Learn how to do it

    Sell it yourself

    Take full control of how buyers see your home on Zillow by listing For Sale by Owner (FSBO).

    List your home

    What's special

    Quiet dead end streetCustom capeFully fenced-in level lotFinished basementBonus roomNew plantingsCustom mill-work

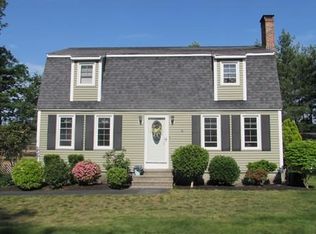
    Custom cape, newly renovated by a local developer. Boasting over 3,500 square feet of living space, including the lower level in-law suite. The ideal Chelmsford location situated on a quiet dead end street, minutes from Rt.3 and I 495 - less than 30 miles to Boston. Enjoy the luxuries of new construction - updated plumbing, electrical, tankless Navien boiler, Stainless Steel kitchen appliances, new insulated windows and doors throughout. The interior is tastefully renovated, beginning with the foyer, custom mill-work, open concept kitchen/dining room, stainless steel appliances, granite counter-tops, and hardwood floors. The master bedroom includes an over sized walk in closet and spacious spa like en-suite. The additional three bedrooms, two full baths and bonus room complete this home to fit any lifestyle. The finished basement / in-law suite offers separate egress. Fully fenced-in level lot with new plantings and privacy.

    This property is off market, which means it's not currently listed for sale or rent on Zillow. This may be different from what's available on other websites or public sources.

    Zillow last checked:

    Listing updated:

    Listed by:

    Nicholas Leandres 978-875-2796,

    Coldwell Banker Realty - Boston 617-242-0025,

    Adam Lis 617-650-5538

    Bought with:

    Christopher Sweeney

    Today Real Estate, Inc.

    Source: MLS PIN,MLS#: 73101504

    Facts & features

    Interior

    Bedrooms & bathrooms
    • Bedrooms: 4
    • Bathrooms: 3
    • Full bathrooms: 3
    • Main level bathrooms: 2
    • Main level bedrooms: 2
    Primary bedroom
    • Features: Bathroom - Full, Walk-In Closet(s), Closet, Flooring - Wall to Wall Carpet, Deck - Exterior, Double Vanity, Exterior Access, Remodeled
    • Level: Main,First
    Bedroom 2
    • Features: Closet, Flooring - Hardwood, Remodeled
    • Level: Main,First
    Bedroom 3
    • Features: Closet, Flooring - Wall to Wall Carpet, Remodeled
    • Level: Second
    Bedroom 4
    • Features: Closet, Flooring - Wall to Wall Carpet, Remodeled
    • Level: Second
    Bedroom 5
    • Features: Closet, Flooring - Wall to Wall Carpet, Exterior Access, Remodeled
    • Level: Basement
    Primary bathroom
    • Features: Yes
    Bathroom 1
    • Features: Bathroom - Full, Bathroom - Double Vanity/Sink, Bathroom - Tiled With Shower Stall, Flooring - Stone/Ceramic Tile, Countertops - Stone/Granite/Solid, Cabinets - Upgraded, Dryer Hookup - Electric, Remodeled, Washer Hookup
    • Level: Main,First
    Bathroom 2
    • Features: Bathroom - Full, Closet, Flooring - Stone/Ceramic Tile, Countertops - Stone/Granite/Solid, Cabinets - Upgraded, Remodeled
    • Level: Main,First
    Bathroom 3
    • Features: Bathroom - 3/4, Bathroom - With Shower Stall, Flooring - Stone/Ceramic Tile, Remodeled
    • Level: Basement
    Dining room
    • Features: Flooring - Hardwood, Remodeled
    • Level: Main,First
    Family room
    • Features: Flooring - Wall to Wall Carpet, Remodeled
    • Level: Second
    Kitchen
    • Features: Flooring - Hardwood, Countertops - Stone/Granite/Solid, Kitchen Island, Cabinets - Upgraded, Exterior Access, Open Floorplan, Remodeled, Gas Stove, Lighting - Pendant
    • Level: Main,First
    Living room
    • Features: Flooring - Hardwood, Open Floorplan, Remodeled
    • Level: Main,First
    Office
    • Features: Flooring - Vinyl, Remodeled
    • Level: Basement
    Heating
    • Baseboard, Propane
    Cooling
    • Window Unit(s)
    Appliances
    • Included: Water Heater, Range, Dishwasher, Microwave, Refrigerator, Washer, Dryer
    • Laundry: Bathroom - Full, Main Level, Electric Dryer Hookup, Remodeled, Washer Hookup, First Floor
    Features
    • Bonus Room, Office
    • Flooring: Tile, Carpet, Hardwood, Vinyl / VCT, Flooring - Vinyl
    • Doors: Insulated Doors
    • Windows: Insulated Windows, Screens
    • Basement: Full,Finished,Partially Finished,Walk-Out Access,Interior Entry
    • Number of fireplaces: 1
    • Fireplace features: Dining Room
    Interior area
    • Total structure area: 3,507
    • Total interior livable area: 3,507 sqft

    Property

    Parking
    • Total spaces: 8
    • Parking features: Paved Drive, Off Street, Driveway, Paved
    • Uncovered spaces: 8
    Features
    • Patio & porch: Deck
    • Exterior features: Deck, Rain Gutters, Storage, Screens, Fenced Yard
    • Fencing: Fenced/Enclosed,Fenced
    Lot
    • Size: 0.34 Acres
    • Features: Cleared, Level
    Details
    • Parcel number: 3907645
    • Zoning: R

    Construction

    Type & style
    • Home type: SingleFamily
    • Architectural style: Cape
    • Property subtype: Single Family Residence
    Materials
    • Frame
    • Foundation: Concrete Perimeter
    • Roof: Shingle
    Condition
    • Updated/Remodeled,Remodeled
    • Year built: 1966

    Utilities & green energy

    • Electric: Circuit Breakers
    • Sewer: Public Sewer
    • Water: Public
    • Utilities for property: for Gas Range, for Electric Dryer, Washer Hookup
    Green energy
    • Energy efficient items: Thermostat

    Community & neighborhood

    Community
    • Community features: Shopping, Park, Walk/Jog Trails, Golf, Medical Facility, Conservation Area, Highway Access, House of Worship, Public School
    Location
    • Region: Chelmsford

    Other

    Other facts
    • Listing terms: Contract

    Price history

    DateEventPrice
    6/26/2023Sold$770,000+2.7%$220/sqft
    Source: MLS PIN #73101504 Report a problem
    4/26/2023Contingent$749,900$214/sqft
    Source: MLS PIN #73101504 Report a problem
    4/21/2023Listed for sale$749,900+42.8%$214/sqft
    Source: MLS PIN #73101504 Report a problem
    12/31/2019Sold$525,000-5.4%$150/sqft
    Source: Public Record Report a problem
    12/10/2019Pending sale$555,000$158/sqft
    Source: Engel & V�lkers Boston #72581014 Report a problem
    11/5/2019Price change$555,000-2.6%$158/sqft
    Source: Engel & V�lkers Boston #72581014 Report a problem
    10/17/2019Listed for sale$569,900+98.6%$163/sqft
    Source: Engel & Volkers Boston #72581014 Report a problem
    4/12/2019Sold$287,000+7.9%$82/sqft
    Source: Public Record Report a problem
    1/16/2019Listed for sale$265,900$76/sqft
    Source: Front Door Realty #72441418 Report a problem

    Public tax history

    YearProperty taxesTax assessment
    2025$9,331 +2.5%$671,300 +0.4%
    2024$9,105 +9.3%$668,500 +15.3%
    2023$8,329 +5.4%$579,600 +15.7%
    2022$7,899 +4.6%$500,900 +4.4%
    2021$7,554 +18.4%$479,900 +23.8%
    2020$6,378 +11.8%$387,700 +11.2%
    2019$5,703 -4.1%$348,800 +5.4%
    2018$5,945 +0.6%$331,000 +0.4%
    2017$5,908 +14.1%$329,700 +14.8%
    2016$5,180 +4.5%$287,300 +8.4%
    2015$4,956 +2.7%$265,000 +4.2%
    2014$4,827 +7.8%$254,300 +2%
    2013$4,477 -3%$249,400 -5.5%
    2012$4,614 +0.6%$263,800 -3.9%
    2011$4,588 -0.5%$274,400 -9.9%
    2010$4,613 +8.6%$304,500 +0.9%
    2009$4,248 -1.1%$301,900 -5.1%
    2008$4,294 -0.3%$318,100 -7.4%
    2007$4,305 +13.1%$343,600 +18.4%
    2006$3,807 +7.8%$290,200 +10.8%
    2005$3,532 +6.2%$261,800 +3.4%
    2004$3,325 +3.9%$253,200 +11.2%
    2003$3,199 +8.8%$227,700 +22.1%
    2001$2,939 +6.6%$186,500 +17.3%
    2000$2,757 -1.9%$159,000 +2.4%
    1999$2,811 $155,200

    Find assessor info on the county website

    Neighborhood: Riverneck Area

    Nearby schools

    GreatSchools rating
    Schools provided by the listing agent
    • Elementary: Center Elem
    • Middle: Mccarthy Ms
    • High: Chelmsford Hs

    Source: MLS PIN. This data may not be complete. We recommend contacting the local school district to confirm school assignments for this home.

    Get a cash offer in 3 minutes
    Find out how much your home could sell for in as little as 3 minutes with a no-obligation cash offer.
    Estimated market value
    $856,000
    Get a cash offer in 3 minutes
    Find out how much your home could sell for in as little as 3 minutes with a no-obligation cash offer.
    Estimated market value
    $856,000