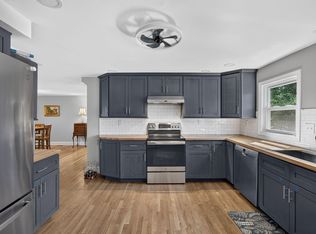
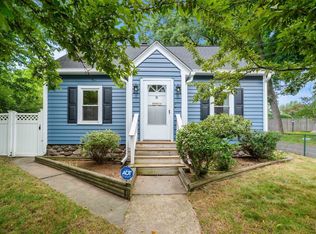
This is the one you’ve been waiting for! Beautifully updated and lovingly maintained, this inviting Mount Vernon Ranch is ready for its next chapter. Enjoy easy single-level living featuring a beautifully updated kitchen with marble countertops and new stainless-steel appliances. Refinished hardwood flooring throughout the main level, most of the main level. The spacious dining and living rooms are open and connected, with the living room offering a stunning bow window, fireplace, and hardwood floors. Three nicely sized bedrooms, a full bath, and a charming heated enclosed porch complete the main level. The full basement offers additional possibilities and flexible space, storage, laundry, a half bath, and access to the attached one-car garage. Enjoy the fenced backyard, perfect for entertaining, relaxing, and your furry friends! Updates include NEW kitchen, NEW bathroom, NEW shed, lower-level renovations, NEW coated & extended driveway, newer roof (2022), 2018 heating/hot water system & electrical panel, newer garage door, chimney, vinyl siding & windows. Plenty of off-street parking. Conveniently located near schools, shopping, public transportation, parks, and highways!
Pending
$550,000
4 Monroe St, Lawrence, MA 01843
3beds
1,560sqft
Single Family Residence
Built in 1958
9,246 Square Feet Lot
$562,300 Zestimate®
$353/sqft
$-- HOA
What's special
Vinyl siding and windowsNew shedCharming heated enclosed porchThree nicely sized bedroomsNew stainless-steel appliancesNewer garage doorPlenty of off-street parking
- 21 days
- 615
- 61
Likely to sell faster than
Zillow last checked:
Listing updated:
Listed by:
Kassia Silva 508-733-1626,
REMAX Executive Realty 508-480-8400
Source: MLS PIN,MLS#: 73573016
Facts & features
Interior
Bedrooms & bathrooms
- Bedrooms: 3
- Bathrooms: 2
- Full bathrooms: 1
- 1/2 bathrooms: 1
- Main level bathrooms: 1
- Main level bedrooms: 3
Primary bedroom
- Features: Closet, Flooring - Hardwood, Lighting - Overhead
- Level: Main,First
- Area: 171.45
- Dimensions: 13.5 x 12.7
Bedroom 2
- Features: Closet, Flooring - Hardwood, Lighting - Overhead
- Level: Main,First
- Area: 91.8
- Dimensions: 10.2 x 9
Bedroom 3
- Features: Closet, Flooring - Hardwood, Lighting - Overhead
- Level: Main,First
- Area: 122.4
- Dimensions: 12 x 10.2
Bathroom 1
- Features: Bathroom - Full, Bathroom - Tiled With Tub & Shower, Flooring - Stone/Ceramic Tile, Window(s) - Picture, Remodeled, Lighting - Overhead
- Level: Main,First
- Area: 72.42
- Dimensions: 10.2 x 7.1
Bathroom 2
- Features: Bathroom - Half
- Level: Basement
Dining room
- Features: Flooring - Hardwood, Window(s) - Picture, Exterior Access, Open Floorplan, Recessed Lighting, Remodeled
- Level: Main,First
- Area: 237.8
- Dimensions: 16.4 x 14.5
Kitchen
- Features: Flooring - Stone/Ceramic Tile, Window(s) - Picture, Countertops - Stone/Granite/Solid, Recessed Lighting, Remodeled, Stainless Steel Appliances, Gas Stove, Lighting - Overhead
- Level: Main,First
- Area: 156
- Dimensions: 13 x 12
Living room
- Features: Flooring - Hardwood, Window(s) - Bay/Bow/Box, Exterior Access, Open Floorplan, Recessed Lighting, Remodeled
- Level: Main,First
- Area: 282.1
- Dimensions: 21.7 x 13
Heating
- Baseboard, Electric Baseboard, Natural Gas
Cooling
- Window Unit(s)
Appliances
- Included: Gas Water Heater, Range, Microwave, Refrigerator
- Laundry: Gas Dryer Hookup, Washer Hookup, Sink, In Basement
Features
- Lighting - Overhead, Sun Room
- Flooring: Tile, Laminate, Hardwood
- Windows: Picture
- Basement: Full,Partially Finished,Walk-Out Access,Interior Entry,Garage Access,Concrete
- Number of fireplaces: 1
- Fireplace features: Living Room
Interior area
- Total structure area: 1,560
- Total interior livable area: 1,560 sqft
- Finished area above ground: 1,560
Property
Parking
- Total spaces: 9
- Parking features: Attached, Under, Paved Drive, Off Street
- Attached garage spaces: 1
- Uncovered spaces: 8
Features
- Patio & porch: Porch - Enclosed
- Exterior features: Porch - Enclosed, Pool - Above Ground, Storage, Fenced Yard, Stone Wall
- Has private pool: Yes
- Pool features: Above Ground
- Fencing: Fenced/Enclosed,Fenced
Lot
- Size: 9,246 Square Feet
Details
- Parcel number: M:0136 B:0000 L:0066,4206520
- Zoning: R1
Construction
Type & style
- Home type: SingleFamily
- Architectural style: Ranch
- Property subtype: Single Family Residence
Materials
- Frame
- Foundation: Concrete Perimeter
- Roof: Shingle
Condition
- Year built: 1958
Utilities & green energy
- Electric: 100 Amp Service
- Sewer: Public Sewer
- Water: Public
- Utilities for property: for Gas Range, for Gas Dryer, Washer Hookup
Green energy
- Energy generation: Solar
Community & HOA
Community
- Features: Public Transportation, Shopping, Park, Medical Facility, Laundromat, Highway Access, House of Worship, Public School, T-Station
HOA
- Has HOA: No
Location
- Region: Lawrence
Financial & listing details
- Price per square foot: $353/sqft
- Tax assessed value: $520,100
- Annual tax amount: $4,494
- Date on market: 9/12/2026
- Exclusions: All Seller's Possessions. Monitoring Devices. Fish Tank Will Stay.
- Road surface type: Paved
Estimated market value
$562,300
$534,000 - $590,000
$3,075/mo
Price history
| Date | Event | Price |
|---|---|---|
| 9/25/2026 | Pending sale | $550,000$353/sqft |
Source: MLS PIN #73573016 Report a problem | ||
| 9/17/2026 | Contingent | $550,000$353/sqft |
Source: MLS PIN #73573016 Report a problem | ||
| 9/8/2026 | Listed for sale | $550,000+25%$353/sqft |
Source: MLS PIN #73573016 Report a problem | ||
| 3/25/2022 | Sold | $440,000+12.8%$282/sqft |
Source: MLS PIN #72941062 Report a problem | ||
| 2/9/2022 | Listed for sale | $389,900+82.3%$250/sqft |
Source: MLS PIN #72941062 Report a problem | ||
| 10/15/2003 | Sold | $213,900$137/sqft |
Source: Public Record Report a problem | ||
Public tax history
| Year | Property taxes | Tax assessment |
|---|---|---|
| 2025 | $4,365 +7.6% | $496,000 +13.1% |
| 2024 | $4,058 -4.9% | $438,700 +4.4% |
| 2023 | $4,269 | $420,200 |
| 2022 | $4,269 +13.1% | $420,200 +36.6% |
| 2021 | $3,774 +2.1% | $307,600 +3.4% |
| 2020 | $3,698 +2.7% | $297,500 +13% |
| 2019 | $3,601 +5.9% | $263,200 +10.8% |
| 2018 | $3,401 +3.4% | $237,500 +10.8% |
| 2017 | $3,289 +4.3% | $214,400 +5.5% |
| 2016 | $3,152 +2.6% | $203,200 |
| 2015 | $3,072 +2.9% | $203,200 +6.2% |
| 2014 | $2,986 +3.5% | $191,300 |
| 2013 | $2,885 +5% | $191,300 -0.5% |
| 2012 | $2,747 +2.3% | $192,200 -3.7% |
| 2011 | $2,685 +2.8% | $199,600 -3.9% |
| 2010 | $2,611 0% | $207,700 -14.9% |
| 2009 | $2,612 -0.7% | $244,100 -7.1% |
| 2008 | $2,631 +7.9% | $262,800 -0.6% |
| 2007 | $2,439 +9.1% | $264,300 +4.8% |
| 2006 | $2,235 -1.3% | $252,300 +8.1% |
| 2005 | $2,265 -1% | $233,500 +22.9% |
| 2004 | $2,288 -0.2% | $190,000 |
| 2003 | $2,293 +21.8% | $190,000 +56.9% |
| 2002 | $1,882 +0.2% | $121,100 +0.9% |
| 2000 | $1,879 -4.9% | $120,000 +17.4% |
| 1997 | $1,976 | $102,210 |
Find assessor info on the county website
Monthly payment
Est. payment
Payment breakdown
Explore the cost of this home by adjusting the details. Changes won't be saved.Climate risks
Neighborhood: 01843
Nearby schools
Schools provided by the listing agent
- Elementary: Frost Elementary
- Middle: Frost Middle
Source: MLS PIN. This data may not be complete. We recommend contacting the local school district to confirm school assignments for this home.
Similar homes
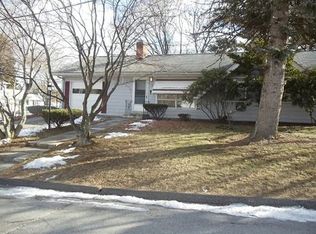
- $599,0003 bd2 ba1k sqft12 Oakland Rd, Lawrence, MA 01843For Sale
 MLS ID #73569936, Fermin Group, Century 21 North East. MLS PIN

 - $649,9004 bd2 ba1.9k sqft17 Rockwood Ln, Lawrence, MA 01843For Sale
 MLS ID #73546117, Jamie Elmore, Coldwell Banker Realty - Andovers/Readings Regional. MLS PIN
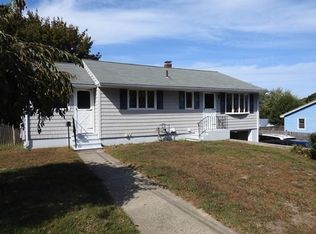
 - $525,0003 bd2 ba1k sqft120 Leroy Ave, Lawrence, MA 01841For Sale
 MLS ID #73568845, Daptfanim Martinez, eXp Realty LLC. MLS PIN
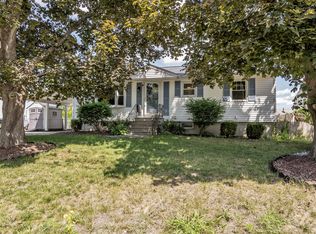
 - $575,0003 bd2 ba1.5k sqft31 Lincoln St, Methuen, MA 01844For Sale
 MLS ID #73543813, Colleen Yalcin, Berkshire Hathaway HomeServices Commonwealth Real Estate. MLS PIN
