URBAN CONVENIENCE | MODERN LIVING go hand in hand in this stunning townhouse located in the heart of the Tuscan Village, Salem's premier destination for luxury living. This luxurious townhome offers a captivating blend of Tuscan-inspired architecture, modern elegance and exceptional custom features with an open floor plan that transitions seamlessly from room to room for comfort and functionality. The main level offers a light filled family room, dedicated dining area and a gourmet kitchen that will delight any culinary enthusiast. Boasting top-of-the line stainless steel appliances, custom cabinetry and designer counters-tops, this kitchen combines functionality with exquisite aesthetics. The upper level hosts 2 spacious bedrooms to include a primary suite and an additional full bath! his vibrant community boasts a wealth of dining, shopping and entertainment options right at your doorstep. Conveniently located providing easy access to major highways.
Sold for $710,000
$710,000
4 Montalcino Way #4, Salem, NH 03079
2beds
2,043sqft
Condominium, Townhouse
Built in 2018
4,356 Square Feet Lot
$-- Zestimate®
$348/sqft
$-- Estimated rent
Home value
Not available
Estimated sales range
Not available
Not available
Zestimate® history
Owner options
List your home for rent
Find your next renter with Zillow Rental Manager. Plus, with online applications, you can quickly screen prospective tenants – for free.
Refinance and save
$4,205/mo
Est. payment
Refinancing to a lower rate could help reduce your monthly payments and save thousands over the life of the loan.
$4,205/mo
Est. payment
Explore your selling options
Work with a Zillow partner agent
Leverage their expertise and Zillow's premium Showcase listings to get your home seen by more buyers.
Get startedList with your own agent
Get your home in front of millions of buyers by listing it on Zillow.
Learn how to do itSell it yourself
Take full control of how buyers see your home on Zillow by listing For Sale by Owner (FSBO).
List your homeWhat's special
Designer counters-topsOpen floor planLight filled family roomSpacious bedroomsModern eleganceTuscan-inspired architecturePrimary suite
Zillow last checked:
Listing updated:
Listed by:
Shannon DiPietro 603-965-5834,
DiPietro Group Real Estate 603-216-5086
Bought with:
Kimberley Tufts
eXp Realty
Source: MLS PIN,MLS#: 73336661
Facts & features
Interior
Bedrooms & bathrooms
- Bedrooms: 2
- Bathrooms: 3
- Full bathrooms: 2
- 1/2 bathrooms: 1
Primary bedroom
- Level: Third
- Area: 594
- Dimensions: 22 x 27
Bedroom 2
- Level: Second
- Area: 231
- Dimensions: 21 x 11
Primary bathroom
- Features: Yes
Kitchen
- Level: Second
- Area: 286
- Dimensions: 22 x 13
Living room
- Level: Second
- Area: 130
- Dimensions: 13 x 10
Heating
- Forced Air, Natural Gas
Cooling
- Central Air
Appliances
- Included: Range, Disposal, Microwave, Refrigerator, ENERGY STAR Qualified Dishwasher
- Laundry: In Unit
Features
- Exercise Room
- Flooring: Wood, Carpet
- Basement: None
- Has fireplace: No
- Common walls with other units/homes: 2+ Common Walls
Interior area
- Total structure area: 2,043
- Total interior livable area: 2,043 sqft
- Finished area above ground: 2,043
Property
Parking
- Total spaces: 4
- Parking features: Attached, Garage Door Opener, Off Street
- Attached garage spaces: 2
- Uncovered spaces: 2
Features
- Exterior features: Balcony
Lot
- Size: 4,356 Square Feet
Details
- Parcel number: M:98 B:12542 L:85,1177686
- Zoning: CIC
Construction
Type & style
- Home type: Townhouse
- Property subtype: Condominium, Townhouse
Condition
- Year built: 2018
Utilities & green energy
- Electric: 200+ Amp Service
- Sewer: Public Sewer
- Water: Public, Well
Community & HOA
Community
- Features: Public Transportation, Shopping, Walk/Jog Trails, Medical Facility, Laundromat, Highway Access, Public School
HOA
- Services included: Road Maintenance, Maintenance Grounds, Snow Removal, Trash
- HOA fee: $387 monthly
Location
- Region: Salem
Financial & listing details
- Price per square foot: $348/sqft
- Tax assessed value: $502,700
- Annual tax amount: $8,526
- Date on market: 1/19/2026
Price history
| Date | Event | Price |
|---|---|---|
| 4/7/2025 | Sold | $710,000+1.6%$348/sqft |
Source: MLS PIN #73336661 Report a problem | ||
| 2/19/2025 | Listed for sale | $699,000$342/sqft |
Source: MLS PIN #73336661 Report a problem | ||
Public tax history
Tax history is unavailable.
Neighborhood: 03079
Nearby homes
- $765,0003 bd3 ba2.4k sqft2 Montalcino Way #2, Salem, NH 03079Sold
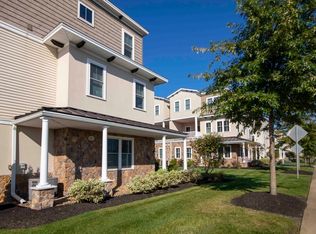
- $753,9002 bd2 ba2k sqft11 Cortona Way, Salem, NH 03079Off Market
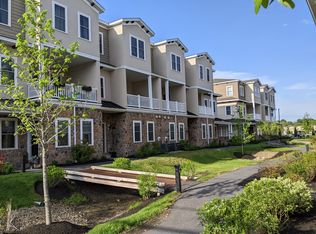
- $797,9003 bd2 ba2.3k sqft1 Montalcino Way, Salem, NH 03079Off Market
- $773,1003 bd2 ba2.3k sqft8 Montalcino Way, Salem, NH 03079Off Market
- $797,0003 bd2 ba2.3k sqft6 Montalcino Way, Salem, NH 03079Off Market
- $786,7003 bd2 ba2.3k sqft6 Cortona Way, Salem, NH 03079Off Market
- $766,0003 bd2 ba2.3k sqft2 Cortona Way, Salem, NH 03079Off Market
- $778,9003 bd2 ba2.3k sqft5 Montalcino Way, Salem, NH 03079Off Market
Nearby schools
GreatSchools rating
- 6/10Mary A. Fisk Elementary SchoolGrades: K-5Distance: 0.5 mi
- 5/10Woodbury SchoolGrades: 6-8Distance: 0.7 mi
- 6/10Salem High SchoolGrades: 9-12Distance: 0.9 mi


Get pre-qualified for a loan
At Zillow Home Loans, we can pre-qualify you in as little as 5 minutes with no impact to your credit score.An equal housing lender. NMLS #10287.
- New Hampshire
- Rockingham County
- Salem
- 03079
- 4 Montalcino Way Unit 4
Nearby cities
Nearby zip codes
Other Salem Topics
