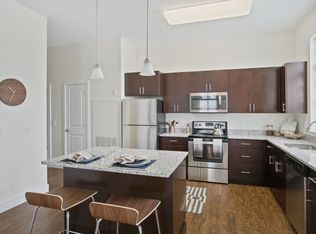
4 Montalcino Way, Salem, NH 03079
Home value
$725,600
$668,000 - $791,000
$4,773/mo
Owner options
$4,773/mo
Rent Zestimate®
Find your next renter with Zillow Rental Manager. Plus, with online applications, you can quickly screen prospective tenants – for free.
$4,773/mo
Rent Zestimate®
$3,818/mo
Est. payment
Refinancing to a lower rate could help reduce your monthly payments and save thousands over the life of the loan.
$3,818/mo
Est. payment
Explore your selling options
Work with a Zillow partner agent
Leverage their expertise and Zillow's premium Showcase listings to get your home seen by more buyers.
Get startedList with your own agent
Get your home in front of millions of buyers by listing it on Zillow.
Learn how to do itSell it yourself
Take full control of how buyers see your home on Zillow by listing For Sale by Owner (FSBO).
List your homeWhat's special
Zillow last checked:
Listing updated:
Shannon DiPietro,
DiPietro Group Real Estate 603-216-5086
Kimberley Tufts
EXP Realty
Facts & features
Interior
Bedrooms & bathrooms
- Bedrooms: 2
- Bathrooms: 3
- Full bathrooms: 2
- 1/2 bathrooms: 1
Heating
- Natural Gas, Forced Air
Cooling
- Central Air
Appliances
- Included: Electric Cooktop, ENERGY STAR Qualified Dishwasher, Disposal, Microwave, Electric Range, Refrigerator, Electric Stove, Electric Water Heater, Instant Hot Water, Tankless Water Heater, Exhaust Fan, Vented Exhaust Fan
- Laundry: Laundry Hook-ups, 2nd Floor Laundry
Features
- Dining Area, Kitchen Island, Kitchen/Dining, Kitchen/Living, Natural Light, Walk-In Closet(s)
- Flooring: Carpet, Wood
- Windows: Drapes, Double Pane Windows
- Has basement: No
- Attic: Pull Down Stairs
Interior area
- Total structure area: 2,043
- Total interior livable area: 2,043 sqft
- Finished area above ground: 2,043
- Finished area below ground: 0
Property
Parking
- Total spaces: 2
- Parking features: Shared Driveway, Garage, Paved
- Garage spaces: 2
Accessibility
- Accessibility features: Access to Common Areas, Bathroom w/Step-in Shower, Bathroom w/Tub, Hard Surface Flooring, Paved Parking
Features
- Levels: 3
- Stories: 3
- Exterior features: Balcony, Natural Shade
Lot
- Size: 4,356 Square Feet
- Features: Condo Development, Sidewalks, Trail/Near Trail, Walking Trails
Details
- Parcel number: SLEMM98B12542L85
- Zoning description: CIC
Construction
Type & style
- Home type: Townhouse
- Property subtype: Condominium, Townhouse
Materials
- Metal, Composition Exterior, Stone Exterior, Stucco Exterior, Vinyl Exterior
- Foundation: Concrete
- Roof: Asphalt Shingle
Condition
- New construction: No
- Year built: 2018
Utilities & green energy
- Electric: 200+ Amp Service, Circuit Breakers
- Sewer: Public Sewer
- Utilities for property: Cable, Gas at Street
Community & HOA
Community
- Security: Carbon Monoxide Detector(s), Smoke Detector(s), Battery Smoke Detector, Hardwired Smoke Detector, HW/Batt Smoke Detector
HOA
- Has HOA: Yes
- Amenities included: Maintenance Structure, Master Insurance, Landscaping, Common Acreage, Snow Removal, Trash Removal
- Services included: Maintenance Grounds, Plowing, Trash, Condo Association Fee, HOA Fee
- Additional fee info: Fee: $387
Location
- Region: Salem
Financial & listing details
- Price per square foot: $348/sqft
- Tax assessed value: $502,700
- Annual tax amount: $8,526
- Date on market: 2/6/2025
Price history
| Date | Event | Price |
|---|---|---|
| 4/8/2025 | Sold | $710,000+1.6%$348/sqft |
Source: | ||
| 2/19/2025 | Price change | $699,000-5.4%$342/sqft |
Source: | ||
| 2/6/2025 | Listed for sale | $739,000+65.9%$362/sqft |
Source: | ||
| 6/21/2019 | Sold | $445,400$218/sqft |
Source: Public Record Report a problem | ||
Public tax history
| Year | Property taxes | Tax assessment |
|---|---|---|
| 2024 | $8,848 +3.8% | $502,700 |
| 2023 | $8,526 +5.7% | $502,700 |
| 2022 | $8,068 -3.4% | $502,700 +32.5% |
| 2020 | $8,354 +0.2% | $379,400 |
| 2019 | $8,339 +211.2% | $379,400 +206% |
| 2018 | $2,680 +73.8% | $124,000 +67.6% |
| 2017 | $1,542 | $74,000 |
Neighborhood: 03079
Nearby homes
- $730,0003 bd3 ba2k sqft20 Central St, Salem, NH 03079Sold

- $52,264,800-- bd-- ba-- sqft400-800 Central St, Salem, NH 03079Off Market
- $---- bd1 ba566 sqft800 Central St #4412, Salem, NH 03079Off Market

- $--1 bd1 ba658 sqft800 Central St #6204, Salem, NH 03079Off Market

- $--2 bd2 ba959 sqft800 Central St #6111, Salem, NH 03079Off Market
- $--1 bd1 ba658 sqft800 Central St #7402, Salem, NH 03079Off Market
- $--2 bd2 ba959 sqft800 Central St #5409, Salem, NH 03079Off Market
- $--2 bd2 ba987 sqft800 Central St #7403, Salem, NH 03079Off Market
Nearby schools
GreatSchools rating
- 6/10Mary A. Fisk Elementary SchoolGrades: K-5Distance: 0.7 mi
- 5/10Woodbury SchoolGrades: 6-8Distance: 0.8 mi
- 6/10Salem High SchoolGrades: 9-12Distance: 0.9 mi
Get a cash offer in 3 minutes
- New Hampshire
- Rockingham County
- Salem
- 03079
- 4 Montalcino Way