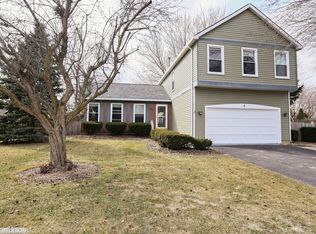
NOT just move-in ready--experience ready! Beautifully updated, impeccably maintained, and exceptionally located, 4 Montana Court offers turnkey living on a quiet Cary cul-de-sac with stunning curb appeal and a backyard setting that's hard to duplicate. Thoughtful improvements include a brand-new roof, replacement single-hung windows, remodeled bathrooms, quartz kitchen countertops, updated appliances, solid oak cabinetry, hardwood-look vinyl flooring, built-in closet systems, and thermostat-zoned heating and air conditioning. Designed for living and entertaining, the family room features a thermostat-controlled gas fireplace, included flat-screen TV, and expanded built-in speaker system. The finished basement is ready for movie night with included theater-style seating, a 60 inch TV, and surround sound system. Spacious dedicated basement laundry room to add everyday convenience. Step outside to a beautiful fenced, nearly one-third acre yard connecting to a neighborhood park and playground. A stone paver patio surrounded by four-season, perennials-including the backyards own multi-variety "Hosta Alley"-creates an inviting outdoor retreat Kids get an adventure space of their own with a professionally built tree house, while the built-in firepit and outdoor landscape speaker system set the stage for summer entertaining and memorable evenings with family and friends. Walk or bike to elementary, junior high, and high school, all part of a highly regarded school district recognized for academic excellance. Walk to Sunburst Bay Aquatic Center, convenient Metra service to downtown Chicago ad experience Cary's small town Main Street charm while remaining just 10 minutes from the area's commercial corridor! With three public golf courses, abundant nature preserves, and the Fox River nearby for outdoor recreation, 4 Montana Court offers an exceptional combination of a impeccably updated home and amazing location BEAUTIFULLY UPDATED, AMAZING LOCTION. NOT JUST MOVE-IN READY-EXPERIENCE READY!
Contingent
$479,900
4 Montana Ct, Cary, IL 60013
4beds
2,000sqft
Single Family Residence
Built in 1983
-- sqft lot
$-- Zestimate®
$240/sqft
$-- HOA
What's special
Expanded built-in speaker systemBeautifully updatedOutdoor landscape speaker systemInviting outdoor retreatSurround sound systemProfessionally built tree houseQuartz kitchen countertops
- 10 days
- 738
- 55
Zillow last checked:
Listing updated:
Listed by:
Susan Rohn, ABR 847-651-5691,
Coldwell Banker Real Estate Group
Source: MRED as distributed by MLS GRID,MLS#: 12723007
Facts & features
Interior
Bedrooms & bathrooms
- Bedrooms: 4
- Bathrooms: 3
- Full bathrooms: 2
- 1/2 bathrooms: 1
Rooms
- Room types: Recreation Room, Eating Area
Primary bedroom
- Features: Flooring (Carpet), Window Treatments (All), Bathroom (Full)
- Level: Second
- Area: 180 Square Feet
- Dimensions: 12X15
Bedroom 2
- Features: Flooring (Carpet), Window Treatments (All)
- Level: Second
- Area: 120 Square Feet
- Dimensions: 12X10
Bedroom 3
- Features: Flooring (Carpet), Window Treatments (All)
- Level: Second
- Area: 110 Square Feet
- Dimensions: 11X10
Bedroom 4
- Features: Flooring (Carpet), Window Treatments (All)
- Level: Second
- Area: 132 Square Feet
- Dimensions: 11X12
Dining room
- Features: Flooring (Luxury Vinyl), Window Treatments (All)
- Level: Main
- Area: 120 Square Feet
- Dimensions: 10X12
Eating area
- Features: Window Treatments (All)
- Level: Main
- Area: 108 Square Feet
- Dimensions: 12X9
Family room
- Features: Flooring (Laminate), Window Treatments (All)
- Level: Main
- Area: 234 Square Feet
- Dimensions: 18X13
Kitchen
- Features: Kitchen (Eating Area-Breakfast Bar, Eating Area-Table Space, Updated Kitchen), Flooring (Laminate), Window Treatments (All)
- Level: Main
- Area: 108 Square Feet
- Dimensions: 12X9
Laundry
- Features: Flooring (Other)
- Level: Basement
- Area: 80 Square Feet
- Dimensions: 10X8
Living room
- Features: Flooring (Luxury Vinyl), Window Treatments (All)
- Level: Main
- Area: 204 Square Feet
- Dimensions: 17X12
Recreation room
- Level: Basement
- Area: 255 Square Feet
- Dimensions: 15X17
Heating
- Natural Gas
Cooling
- Central Air
Appliances
- Included: Range, Microwave, Dishwasher, Refrigerator, Freezer, Washer, Dryer, Disposal, Stainless Steel Appliance(s), Water Softener Owned, Gas Water Heater
- Laundry: Gas Dryer Hookup
Features
- Walk-In Closet(s), Pantry, Quartz Counters
- Flooring: Hardwood, Laminate, Carpet
- Doors: Sliding Doors, Storm Door(s), 6 Panel Door(s), Sliding Glass Door(s)
- Windows: Screens, Window Treatments, Drapes, All
- Basement: Finished,Partial
- Attic: Unfinished
- Number of fireplaces: 1
- Fireplace features: Gas Starter, Family Room
Interior area
- Total structure area: 950
- Total interior livable area: 2,000 sqft
- Finished area below ground: 800
Property
Parking
- Total spaces: 2
- Parking features: Asphalt, Garage Door Opener, Yes, Garage Owned, Attached, Garage
- Attached garage spaces: 2
- Has uncovered spaces: Yes
Accessibility
- Accessibility features: No Disability Access
Features
- Stories: 2
- Patio & porch: Patio
- Exterior features: Fire Pit, Lighting
- Fencing: Fenced,Wood
Lot
- Dimensions: 147X104X115X60
- Features: Cul-De-Sac, Landscaped, Mature Trees
Details
- Parcel number: 2007329013
- Special conditions: None
- Other equipment: Water-Softener Owned, Ceiling Fan(s), Sump Pump
Construction
Type & style
- Home type: SingleFamily
- Architectural style: Traditional
- Property subtype: Single Family Residence
Materials
- Vinyl Siding
- Foundation: Concrete Perimeter
- Roof: Asphalt
Condition
- New construction: No
- Year built: 1983
Utilities & green energy
- Electric: Circuit Breakers, 100 Amp Service
- Sewer: Public Sewer, Storm Sewer
- Water: Public
Community & HOA
Community
- Features: Park, Curbs, Sidewalks, Street Lights, Street Paved
- Security: Carbon Monoxide Detector(s)
- Subdivision: Spring Green
HOA
- Services included: None
Location
- Region: Cary
Financial & listing details
- Price per square foot: $240/sqft
- Tax assessed value: $357,003
- Annual tax amount: $8,262
- Date on market: 9/9/2026
- Ownership: Fee Simple
Estimated market value
Not available
Estimated sales range
Not available
Not available
Price history
| Date | Event | Price |
|---|---|---|
| 9/14/2026 | Contingent | $479,900$240/sqft |
Source:  MRED as distributed by MLS GRID #12723007 Report a problem MRED as distributed by MLS GRID #12723007 Report a problem | ||
| 9/9/2026 | Listed for sale | $479,900+155.3%$240/sqft |
Source: MRED as distributed by MLS GRID #12723007 Report a problem | ||
| 3/13/2000 | Sold | $188,000+4.7%$94/sqft |
Source: Public Record Report a problem | ||
| 9/3/1996 | Sold | $179,500$90/sqft |
Source: Public Record Report a problem | ||
Public tax history
| Year | Property taxes | Tax assessment |
|---|---|---|
| 2025 | $8,262 +4.3% | $119,001 +8.1% |
| 2024 | $7,922 +3.8% | $110,074 +11.8% |
| 2023 | $7,632 -13.2% | $98,448 -1.5% |
| 2022 | $8,797 +4.9% | $99,948 +7.3% |
| 2021 | $8,382 +3.1% | $93,114 +3.7% |
| 2020 | $8,133 | $89,817 +4.5% |
| 2019 | -- | $85,966 +8.2% |
| 2018 | $7,512 +2% | $79,415 +6.1% |
| 2017 | $7,364 +0.8% | $74,814 +6.6% |
| 2016 | $7,306 | $70,169 +15.4% |
| 2013 | $7,306 | $60,814 -18.7% |
| 2011 | -- | $74,795 -6.4% |
| 2010 | -- | $79,934 -9.4% |
| 2009 | -- | $88,188 |
| 2008 | -- | $88,188 +8.2% |
| 2006 | -- | $81,483 +4.9% |
| 2005 | $5,344 +3.8% | $77,691 +7% |
| 2004 | $5,149 +2.6% | $72,636 +7.4% |
| 2003 | $5,019 +4% | $67,600 +7% |
| 2002 | $4,828 +2.3% | $63,178 +5.7% |
| 2001 | $4,720 +4.4% | $59,749 +3.7% |
| 2000 | $4,519 | $57,617 |
Find assessor info on the county website
Monthly payment
Est. payment
Payment breakdown
Explore the cost of this home by adjusting the details. Changes won't be saved.Climate risks
Neighborhood: 60013
Nearby schools
Schools provided by the listing agent
- Elementary: Three Oaks School
- Middle: Cary Junior High School
- High: Cary-Grove Community High School
- District: 26
Source: MRED as distributed by MLS GRID. This data may not be complete. We recommend contacting the local school district to confirm school assignments for this home.
Similar homes
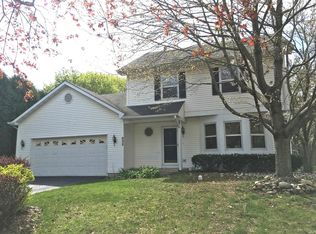
- $439,9004 bd3 ba2.5k sqft655 Crest Dr, Cary, IL 60013Price Change
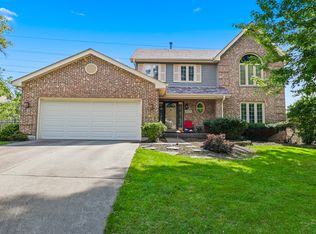 MLS ID #12752927, Shannon Bremner, CSC,SRES, Keller Williams Success Realty. MRED as distributed by MLS GRID
 - $480,0005 bd4 ba2.5k sqft826 Pin Oak Cir, Cary, IL 60013Active
 MLS ID #12718279, Julija Jovanovic, eXp Realty. MRED as distributed by MLS GRID
 - $499,9004 bd3 ba2.1k sqft400 Old Hunt Rd, Fox River Grove, IL 60021Active
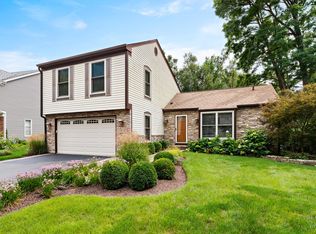 MLS ID #12747247, Paul Dimmick, SFR, Keller Williams Success Realty. MRED as distributed by MLS GRID
 - $475,0005 bd4 ba2.1k sqft214 Millard Ave, Fox River Grove, IL 60021Active
 MLS ID #12715868, Brenna Noble, Keller Williams Inspire. MRED as distributed by MLS GRID
