OFFERS DUE TUES MAY 13TH 12:00. Nestled in one of Chelmsford’s most sought-after "Village Green" neighborhood. This beautifully maintained home is just a sidewalk stroll away from the vibrant town center, offering easy access to local shops, restaurants, gym, and the scenic Bruce Freeman Rail Trail. Lovingly cared for by the original owners, the property features quality, neutral updates throughout. Step inside to find fresh paint and refinished hardwood floors that enhance the home’s inviting flow. With three spacious bedrooms and three full bathrooms, there’s plenty of room for comfortable living. The lower level boasts a generous front-to-back family room—perfect for relaxing or entertaining. Enjoy outdoor living on the low-maintenance composite deck overlooking a private lot adorned with mature plantings for added privacy and beauty. Located close to major commuting routes, this home blends convenience, comfort, and timeless appeal in a prime location.
Sold for $770,000
$770,000
4 Montcastle Dr, Chelmsford, MA 01824
3beds
1,552sqft
Single Family Residence
Built in 1969
0.46 Acres Lot
$778,200 Zestimate®
$496/sqft
$3,529 Estimated rent
Home value
$778,200
$716,000 - $848,000
$3,529/mo
Zestimate® history
Owner options
List your home for rent
$3,529/mo
Rent Zestimate®
Find your next renter with Zillow Rental Manager. Plus, with online applications, you can quickly screen prospective tenants – for free.
$3,529/mo
Rent Zestimate®
Refinance and save
$4,930/mo
Est. payment
Refinancing to a lower rate could help reduce your monthly payments and save thousands over the life of the loan.
$4,930/mo
Est. payment
Explore your selling options
Work with a Zillow partner agent
Leverage their expertise and Zillow's premium Showcase listings to get your home seen by more buyers.
Get startedList with your own agent
Get your home in front of millions of buyers by listing it on Zillow.
Learn how to do itSell it yourself
Take full control of how buyers see your home on Zillow by listing For Sale by Owner (FSBO).
List your homeWhat's special
Low-maintenance composite deckGenerous front-to-back family roomRefinished hardwood floorsBeautifully maintained homeFresh paintThree spacious bedrooms
Zillow last checked:
Listing updated:
Listed by:
Thomas Pratt 978-502-9347,
ERA Key Realty Services 978-256-6575
Bought with:
Maija Sawyer
William Raveis R.E. & Home Services
Source: MLS PIN,MLS#: 73371269
Facts & features
Interior
Bedrooms & bathrooms
- Bedrooms: 3
- Bathrooms: 3
- Full bathrooms: 3
Primary bedroom
- Features: Bathroom - Full, Bathroom - 3/4, Closet, Flooring - Hardwood, Window(s) - Picture
- Level: First
- Area: 144.3
- Dimensions: 11.1 x 13
Bedroom 2
- Features: Closet, Flooring - Hardwood
- Level: First
- Area: 120.9
- Dimensions: 13 x 9.3
Bedroom 3
- Features: Closet, Flooring - Hardwood, Lighting - Overhead
- Level: First
- Area: 106.56
- Dimensions: 9.6 x 11.1
Bathroom 1
- Features: Bathroom - Full, Bathroom - Tiled With Tub & Shower, Closet - Linen, Closet/Cabinets - Custom Built, Flooring - Stone/Ceramic Tile, Countertops - Stone/Granite/Solid, Lighting - Overhead
- Level: First
- Area: 72.15
- Dimensions: 11.1 x 6.5
Bathroom 2
- Features: Bathroom - Full, Bathroom - 3/4, Bathroom - Tiled With Shower Stall, Flooring - Stone/Ceramic Tile
- Level: First
- Area: 33.32
- Dimensions: 6.8 x 4.9
Bathroom 3
- Features: Bathroom - Full, Bathroom - 3/4, Bathroom - With Shower Stall, Flooring - Laminate, Dryer Hookup - Gas, Washer Hookup
- Level: Basement
- Area: 92.7
- Dimensions: 9 x 10.3
Dining room
- Features: Flooring - Hardwood, Window(s) - Picture, Open Floorplan, Lighting - Overhead
- Level: First
- Area: 96.72
- Dimensions: 10.4 x 9.3
Family room
- Features: Cedar Closet(s), Closet/Cabinets - Custom Built, Flooring - Vinyl, Recessed Lighting
- Level: Basement
- Area: 305.22
- Dimensions: 20.2 x 15.11
Kitchen
- Features: Flooring - Stone/Ceramic Tile, Dining Area, Balcony / Deck, Cabinets - Upgraded, Deck - Exterior, Exterior Access, Recessed Lighting
- Level: First
- Area: 145.6
- Dimensions: 10.4 x 14
Living room
- Features: Flooring - Hardwood, Window(s) - Bay/Bow/Box, Open Floorplan
- Level: First
- Area: 184.8
- Dimensions: 11 x 16.8
Heating
- Forced Air, Natural Gas
Cooling
- Central Air
Appliances
- Included: Range, Oven, Dishwasher, Microwave, Refrigerator, Washer, Dryer
- Laundry: Flooring - Vinyl, In Basement
Features
- Flooring: Wood, Tile, Concrete, Laminate
- Windows: Insulated Windows, Storm Window(s)
- Basement: Full,Finished,Partially Finished,Garage Access,Concrete
- Number of fireplaces: 2
- Fireplace features: Family Room, Living Room
Interior area
- Total structure area: 1,552
- Total interior livable area: 1,552 sqft
- Finished area above ground: 1,152
- Finished area below ground: 400
Property
Parking
- Total spaces: 4
- Parking features: Under, Garage Door Opener, Storage, Paved Drive
- Attached garage spaces: 1
- Uncovered spaces: 3
Features
- Patio & porch: Deck - Composite, Patio
- Exterior features: Deck - Composite, Patio, Rain Gutters, Storage, Sprinkler System
Lot
- Size: 0.46 Acres
- Features: Gentle Sloping
Details
- Foundation area: 1248
- Parcel number: M:0084 B:0345 L:1,3908293
- Zoning: RC
Construction
Type & style
- Home type: SingleFamily
- Architectural style: Raised Ranch
- Property subtype: Single Family Residence
Materials
- Frame
- Foundation: Concrete Perimeter
- Roof: Shingle
Condition
- Year built: 1969
Utilities & green energy
- Sewer: Public Sewer
- Water: Public
- Utilities for property: for Gas Range
Community & HOA
Community
- Features: Public Transportation, Shopping, Park, Bike Path, Conservation Area, Highway Access, Public School
- Subdivision: Village Green
HOA
- Has HOA: No
Location
- Region: Chelmsford
Financial & listing details
- Price per square foot: $496/sqft
- Tax assessed value: $624,900
- Annual tax amount: $8,686
- Date on market: 1/12/2026
Price history
| Date | Event | Price |
|---|---|---|
| 6/16/2025 | Sold | $770,000+9.2%$496/sqft |
Source: MLS PIN #73371269 Report a problem | ||
| 5/14/2025 | Contingent | $705,000$454/sqft |
Source: MLS PIN #73371269 Report a problem | ||
| 5/7/2025 | Listed for sale | $705,000$454/sqft |
Source: MLS PIN #73371269 Report a problem | ||
Public tax history
| Year | Property taxes | Tax assessment |
|---|---|---|
| 2025 | $8,686 +4.7% | $624,900 +2.6% |
| 2024 | $8,299 +3.6% | $609,300 +9.3% |
| 2023 | $8,010 +7.5% | $557,400 +18% |
| 2022 | $7,450 +4.4% | $472,400 +4.2% |
| 2021 | $7,133 +4.9% | $453,200 +9.6% |
| 2020 | $6,800 +3.4% | $413,400 +2.8% |
| 2019 | $6,578 -3.7% | $402,300 +5.8% |
| 2018 | $6,832 +4.3% | $380,400 +4% |
| 2017 | $6,552 +5.5% | $365,600 +6.2% |
| 2016 | $6,208 +4.5% | $344,300 +8.3% |
| 2015 | $5,943 +4.2% | $317,800 +5.7% |
| 2014 | $5,705 +8.4% | $300,600 +2.5% |
| 2013 | $5,265 +1.5% | $293,300 -1.1% |
| 2012 | $5,188 +1.8% | $296,600 -2.7% |
| 2011 | $5,095 +3.7% | $304,700 -6% |
| 2010 | $4,913 +0.1% | $324,300 -7.1% |
| 2009 | $4,910 +3% | $349,000 -1.1% |
| 2008 | $4,766 +5.4% | $353,000 -2.2% |
| 2007 | $4,521 +2.2% | $360,800 +7% |
| 2006 | $4,425 +8.9% | $337,300 +12% |
| 2005 | $4,062 +0.7% | $301,100 -2% |
| 2004 | $4,032 +7.7% | $307,100 +15.2% |
| 2003 | $3,744 +9.5% | $266,500 +22.8% |
| 2001 | $3,420 +8.4% | $217,000 +19.3% |
| 2000 | $3,154 +3.2% | $181,900 +7.8% |
| 1999 | $3,055 | $168,700 |
Find assessor info on the county website
Neighborhood: Center Village
Nearby homes
- $713,6004 bd2 ba1.7k sqft6 Montcastle Dr, Chelmsford, MA 01824Off Market
- $733,5004 bd2 ba1.5k sqft2 Montcastle Dr, Chelmsford, MA 01824Off Market
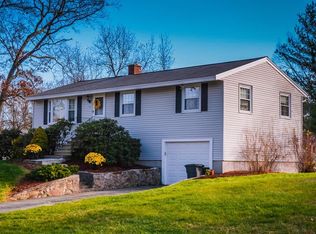
- $682,0004 bd3 ba1.7k sqft5 Montcastle Dr, Chelmsford, MA 01824Sold

- $766,9003 bd3 ba1.9k sqft5 Tollcross Rd, Chelmsford, MA 01824Off Market

- $813,3004 bd3 ba1.9k sqft3 Montcastle Dr, Chelmsford, MA 01824Off Market
- $715,9004 bd2 ba2k sqft3 Tollcross Rd, Chelmsford, MA 01824Off Market
- $698,1004 bd2 ba1.3k sqft61 Winter St, Chelmsford, MA 01824Off Market
- $955,0003 bd3 ba2.4k sqft8 Montcastle Dr, Chelmsford, MA 01824Sold
Nearby schools
GreatSchools rating
- 8/10South Row Elementary SchoolGrades: K-4Distance: 1.2 mi
- 7/10McCarthy Middle SchoolGrades: 5-8Distance: 2.1 mi
- 9/10Chelmsford High SchoolGrades: 9-12Distance: 2.5 mi
Get a cash offer in 3 minutes
Find out how much your home could sell for in as little as 3 minutes with a no-obligation cash offer.
Estimated market value
$778,200
Get a cash offer in 3 minutes
Find out how much your home could sell for in as little as 3 minutes with a no-obligation cash offer.
Estimated market value
$778,200
- Massachusetts
- Middlesex County
- Chelmsford
- 01824
- Center Village
- 4 Montcastle Dr
Nearby cities
Nearby neighborhoods
Nearby zip codes
Other Chelmsford Topics
