Situated on a tranquil lagoon in the sought-after Oakridge section of The Landings, this renovated home perfectly captures coastal elegance and effortless daily living. Gorgeous hardwood floors welcome you into bright, interconnected living spaces framing gorgeous waterfront lagoon views. The stunningly updated kitchen boasts brand-new cabinetry and top-of-the-line appliances and opens directly to the family room. Whether hosting parties in the formal living and dining rooms, enjoying quiet afternoons in the sunroom, or relaxing on the custom paver patio overlooking a lagoon, this home is built for making memories. The versatile floor plan features 3 en-suite main bedrooms plus a large bonus room with an adjoining full bath that functions seamlessly as a fourth bedroom, playroom or executive office. The primary bedroom has water views, a beautifully modernized bath with English garden tub, double vanities and 2 walk in closets. The completely refreshed laundry room and spacious 2.5-car garage with golf cart bay round out this exceptional Skidaway Island home. Some amenities require additional membership.
For sale
$1,325,000
4 Moonglade Lane, Savannah, GA 31411
4beds
3,699sqft
Single Family Residence
Built in 1995
0.47 Acres Lot
$-- Zestimate®
$358/sqft
$216/mo HOA
What's special
Stunningly updated kitchenGorgeous hardwood floorsBright interconnected living spacesFamily roomCompletely refreshed laundry roomGorgeous waterfront lagoon viewsTop-of-the-line appliances
- 14 hours
- 245
- 11
Zillow last checked:
Listing updated:
Listed by:
Ann Gullans Nash 203-856-8927,
Daniel Ravenel SIR,
Tommy Reese Jr 912-313-4111,
Daniel Ravenel SIR
Source: Hive MLS,MLS#: SA363557 Originating MLS: Savannah Multi-List Corporation
Originating MLS: Savannah Multi-List CorporationFacts & features
Interior
Bedrooms & bathrooms
- Bedrooms: 4
- Bathrooms: 5
- Full bathrooms: 4
- 1/2 bathrooms: 1
Primary bedroom
- Level: Main
- Dimensions: 0 x 0
Bedroom 2
- Level: Main
- Dimensions: 0 x 0
Bedroom 3
- Level: Main
- Dimensions: 0 x 0
Primary bathroom
- Features: Walk-In Closet(s)
- Level: Main
- Dimensions: 0 x 0
Bathroom 2
- Level: Main
- Dimensions: 0 x 0
Bathroom 3
- Level: Main
- Dimensions: 0 x 0
Bathroom 4
- Level: Upper
- Dimensions: 0 x 0
Bonus room
- Level: Upper
- Dimensions: 0 x 0
Dining room
- Level: Main
- Dimensions: 0 x 0
Family room
- Level: Main
- Dimensions: 0 x 0
Kitchen
- Level: Main
- Dimensions: 0 x 0
Laundry
- Level: Main
- Dimensions: 0 x 0
Living room
- Level: Main
- Dimensions: 0 x 0
Sunroom
- Level: Main
- Dimensions: 0 x 0
Heating
- Central, Natural Gas, Other, Zoned
Cooling
- Central Air, Electric, Other, Zoned
Appliances
- Included: Some Electric Appliances, Some Gas Appliances, Cooktop, Dishwasher, Disposal, Gas Water Heater, Microwave, Oven, Plumbed For Ice Maker, Range Hood, Self Cleaning Oven, Refrigerator
- Laundry: Laundry Room, Laundry Tub, Sink, Washer Hookup, Dryer Hookup
Features
- Wet Bar, Built-in Features, Breakfast Area, Tray Ceiling(s), Ceiling Fan(s), Double Vanity, Entrance Foyer, Gourmet Kitchen, Garden Tub/Roman Tub, High Ceilings, Main Level Primary, Other, Pantry, Pull Down Attic Stairs, Recessed Lighting, Skylights, Separate Shower, Fireplace, Programmable Thermostat
- Windows: Double Pane Windows, Skylight(s)
- Basement: Crawl Space,None
- Attic: Other,Pull Down Stairs
- Number of fireplaces: 2
- Fireplace features: Family Room, Gas, Living Room, Ventless, Gas Log
Interior area
- Total interior livable area: 3,699 sqft
Property
Parking
- Total spaces: 2
- Parking features: Attached, Golf Cart Garage, Garage Door Opener, RV Access/Parking
- Garage spaces: 2
Features
- Patio & porch: Patio
- Exterior features: Irrigation System
- Pool features: Community
- Has view: Yes
- View description: Lagoon
- Has water view: Yes
- Water view: Lagoon
- Waterfront features: Lagoon
Lot
- Size: 0.47 Acres
- Features: Cul-De-Sac, Level, Sprinkler System
Details
- Parcel number: 10259E02007
- Zoning: PUDR
- Zoning description: Single Family
- Special conditions: Standard
Construction
Type & style
- Home type: SingleFamily
- Architectural style: Traditional
- Property subtype: Single Family Residence
Materials
- Stucco
- Foundation: Raised
- Roof: Asphalt
Condition
- New construction: No
- Year built: 1995
Utilities & green energy
- Sewer: Public Sewer
- Water: Public
- Utilities for property: Cable Available, Underground Utilities
Green energy
- Energy efficient items: Windows
Community & HOA
Community
- Features: Clubhouse, Pool, Dock, Fitness Center, Golf, Gated, Marina, Playground, Park, Street Lights, Sidewalks, Tennis Court(s), Trails/Paths, Water Sports
- Security: Security Service
- Subdivision: Landings On Skidaway Island Si
HOA
- Has HOA: Yes
- Services included: Road Maintenance
- HOA fee: $2,594 annually
- HOA name: The Landings
- HOA phone: 912-598-2520
Location
- Region: Savannah
Financial & listing details
- Price per square foot: $358/sqft
- Tax assessed value: $943,600
- Annual tax amount: $7,874
- Date on market: 9/3/2026
- Listing agreement: Exclusive Right To Sell
- Listing terms: Cash,Conventional,1031 Exchange,FHA,VA Loan
- Inclusions: Ceiling Fans, Gas Logs, Refrigerator
- Ownership type: Homeowner/Owner
- Road surface type: Paved
Estimated market value
Not available
Estimated sales range
Not available
Not available
Price history
| Date | Event | Price |
|---|---|---|
| 9/4/2026 | Listed for sale | $1,325,000+149.5%$358/sqft |
Source:  Hive MLS #SA363557 Report a problem Hive MLS #SA363557 Report a problem | ||
| 7/29/2016 | Sold | $531,000-4.3%$144/sqft |
Source: Hive MLS #SA154459 Report a problem | ||
| 5/28/2016 | Price change | $554,900-4.3%$150/sqft |
Source: Keller Williams - Savannah #154459 Report a problem | ||
| 4/14/2016 | Price change | $579,900-3.3%$157/sqft |
Source: Keller Williams - Savannah #154459 Report a problem | ||
| 3/26/2016 | Listed for sale | $599,900+6.2%$162/sqft |
Source: Keller Williams Coastal Area Partners #154459 Report a problem | ||
| 5/26/2015 | Listing removed | $565,000$153/sqft |
Source: The Landings Company #132727 Report a problem | ||
| 2/24/2015 | Price change | $565,000-4.2%$153/sqft |
Source: The Landings Company #132727 Report a problem | ||
| 1/16/2015 | Price change | $590,000-0.8%$160/sqft |
Source: Berkshire Hathaway HS Southeast Coastal Properties #122367 Report a problem | ||
| 1/6/2015 | Price change | $594,900-0.7%$161/sqft |
Source: Berkshire Hathaway HS Southeast Coastal Properties #122367 Report a problem | ||
| 11/22/2014 | Price change | $599,000-1.6%$162/sqft |
Source: Berkshire Hathaway HS Southeast Coastal Properties #122367 Report a problem | ||
| 7/4/2014 | Price change | $608,500-1.8%$165/sqft |
Source: Berkshire Hathaway HS Southeast Coastal Properties #122367 Report a problem | ||
| 4/30/2014 | Listed for sale | $619,900$168/sqft |
Source: Berkshire Hathaway HS Southeast Coastal Properties #122367 Report a problem | ||
Public tax history
| Year | Property taxes | Tax assessment |
|---|---|---|
| 2025 | $8,496 +6.4% | $377,440 -0.7% |
| 2024 | $7,988 +10% | $380,040 +27.1% |
| 2023 | $7,265 -4.3% | $298,960 +0.9% |
| 2022 | $7,591 +0.3% | $296,200 +32.3% |
| 2021 | $7,570 -0.8% | $223,960 +2.6% |
| 2020 | $7,629 +0.1% | $218,240 +0.7% |
| 2019 | $7,623 | $216,760 +2.7% |
| 2018 | $7,623 +1.2% | $211,080 -0.4% |
| 2017 | $7,531 +7.8% | $211,920 +1% |
| 2016 | $6,989 -7.6% | $209,840 -10.9% |
| 2015 | $7,560 -26.5% | $235,440 -0.4% |
| 2014 | $10,292 | $236,480 +1.2% |
| 2013 | -- | $233,640 +5.8% |
| 2012 | -- | $220,840 -7.4% |
| 2011 | -- | $238,440 -6.9% |
| 2010 | -- | $256,040 -13% |
| 2009 | -- | $294,200 |
| 2008 | -- | $294,200 +4.6% |
| 2007 | -- | $281,200 +6.7% |
| 2006 | -- | $263,600 +17.9% |
| 2005 | -- | $223,600 +12.9% |
| 2003 | -- | $198,000 |
| 2002 | -- | $198,000 +7.7% |
| 2001 | -- | $183,800 |
Find assessor info on the county website
Monthly payment
Est. payment
Payment breakdown
Explore the cost of this home by adjusting the details. Changes won't be saved.Climate risks
Neighborhood: 31411
Similar homes
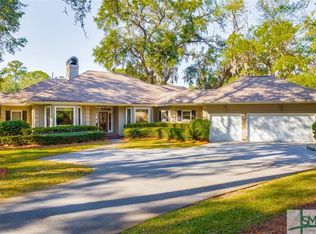
- $1,365,0003 bd4 ba3.2k sqft24 Magnolia Crossing, Savannah, GA 31411For Sale
 MLS ID #SA363553, Ann Gullans Nash, Daniel Ravenel SIR. Hive MLS
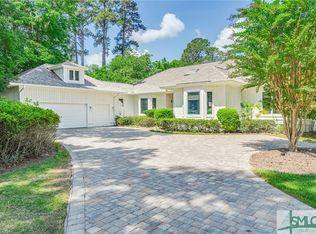
 - $1,395,0004 bd5 ba3.9k sqft1 Tarrow Ridge Road, Savannah, GA 31411For Sale
 MLS ID #SA362804, Kati Ann Wright, Realty One Group Inclusion. Hive MLS
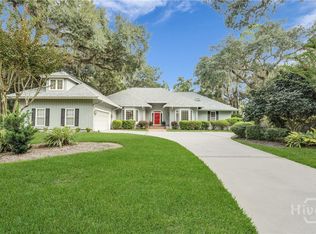
 - $1,365,0003 bd4 ba3.5k sqft32 Hasleiters Retreat, Savannah, GA 31411For Sale
 MLS ID #SA360419, Ginna Carroll, Daniel Ravenel SIR. Hive MLS
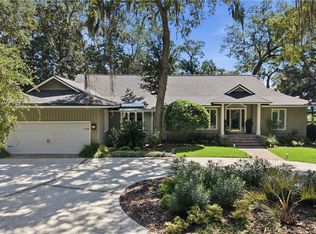
 - $1,250,0004 bd5 ba3.6k sqft2 Lightenstone Court, Savannah, GA 31411For Sale
 MLS ID #SA361901, Lauren Baxter, Compass Georgia. Hive MLS
 - $1,349,0004 bd5 ba3.7k sqft8 Fore Royal Circle, Savannah, GA 31411For SaleMLS ID #SA363065, Ginna Carroll, Daniel Ravenel SIR. Hive MLS
- $1,445,0006 bd6 ba4.5k sqft3 Buckhead Lane, Savannah, GA 31411For SaleMLS ID #SA357758, Nicole C. Parks, Seaport Real Estate Group. Hive MLS
- $1,379,0004 bd4 ba3.5k sqft6 Sea Eagle Court, Savannah, GA 31411For SaleMLS ID #SA363020, Ann Gullans Nash, Daniel Ravenel SIR. Hive MLS
- $1,245,0003 bd5 ba4k sqft5 Sparkleberry Lane, Savannah, GA 31411For SaleMLS ID #SA341034, Linda Novack, The Landings Real Estate Co. Hive MLS
- $1,099,0004 bd5 ba3.2k sqft5 Waterford Lane, Savannah, GA 31411For SaleMLS ID #SA356685, Victor Moore, Compass Georgia. Hive MLS
- $674,9003 bd3 ba2.8k sqft5 Magnolia Crossing, Savannah, GA 31411For SaleMLS ID #SA363587, Gloria Saugh, Keller Williams Coastal Area P. Hive MLS
- $1,375,0005 bd6 ba4.4k sqft613 Rivers End Drive, Savannah, GA 31406For SaleMLS ID #SA363642, Susan C. Dailey, Realty One Group Inclusion. Hive MLS
- $1,250,0003 bd4 ba3.7k sqft34 Dream Maker Circle, Savannah, GA 31411For SaleMLS ID #SA357998, Andrew B. Johnson, Daniel Ravenel SIR. Hive MLS
- $1,135,0004 bd5 ba3.8k sqft30 Dream Maker Circle, Savannah, GA 31411For SaleMLS ID #SA350925, Ann Gullans Nash, Daniel Ravenel SIR. Hive MLS
- $1,599,0004 bd5 ba4.6k sqft5 Butterback Lane, Savannah, GA 31411For SaleMLS ID #SA361434, Ginna Carroll, Daniel Ravenel SIR. Hive MLS
- $925,0003 bd3 ba3.1k sqft24 Marsh Tower Lane, Savannah, GA 31411For SaleMLS ID #SA363521, Albert Powell, The Virtual Realty Group INC. Hive MLS
- $1,079,0004 bd5 ba4.3k sqft12 Seawatch Drive, Savannah, GA 31411For SaleMLS ID #SA347036, George J. Jorgenson, The Landings Real Estate Co. Hive MLS
- $749,0003 bd2 ba2.8k sqft6 Bowline Court, Savannah, GA 31411For SaleMLS ID #SA363912, Jill W. Brooks, Daniel Ravenel SIR. Hive MLS
- $1,699,9005 bd5 ba4.2k sqft6 Hardwicke Lane, Savannah, GA 31411For SaleMLS ID #SA360943, Matthew Waters, Seaport Real Estate Group. Hive MLS
- $1,625,0004 bd4 ba4k sqft5 Savy Lane, Savannah, GA 31411For SaleMLS ID #SA362514, Reba Lenora Laramy, BHHS Bay Street Realty Group. Hive MLS
- $1,750,0005 bd5 ba3.5k sqft210 Green Island Road, Savannah, GA 31411For SaleMLS ID #SA349684, Kati Ann Wright, Realty One Group Inclusion. Hive MLS
