Welcome to the home of your dreams! This 2-story, 5 bedroom, 2 full and 1 half bathroom traditional/contemporary home in the desirable Chateau Woods in Voorhees Township is beautifully maintained, inside and out. Tucked away in this quaint cul-de-sac, this home boasts over 3300 square feet of living space, a 2-car side entrance garage with additional storage, and an outside oasis with an inground pool. As you enter the 2-story foyer, the formal living area greets you to the right and the formal dining room to the left as well as the 2nd-story balcony overlook. Bay window in the living room with views of the manicured landscape. Raised panels in the living room provide extra elegance for your guests. All neutral colors and wood flooring flow throughout the space. This spacious kitchen has light cabinets (some with glass doors to show off your fine collectibles), wood flooring, granite counters with beautiful backsplash, stainless steel appliances, island seating, room for a large table, a large pantry, recessed lighting, and a separate area one can use for a coffee bar or cocktails. Plenty of storage space and counter space! The large family room flows from the kitchen and includes a gas fireplace for those cozy nights. To the left of the kitchen is a room currently being used as the 5th bedroom but can be perfectly used as an office, or whatever you need it to be! The first floor concludes with a half bath, garage entrance, full-sized laundry room, and access to the outside overlooking the inground pool and landscaping. Before going down to the fully finished basement or to the outdoor living spaces, let’s go up to the 2-story haven. The main bedroom suite is oversized with a double-door entry, tray ceilings, gas fireplace, large walk-in closet, and a fully upgraded on-suite with double vanity, walk-in shower, jetted tub, and linen closet! 3 additional spacious bedrooms on this level with a full hall bath with double vanity and tub. Now down to the finished basement. Most of the basement is finished, carpeted, fresh paint and has plenty of space for a home gym, movie room, additional family room and so much more. Now, finally to the outdoor oasis! Beautiful wood/paver deck and outdoor living spaces overlooking the fenced inground pool, dining areas, extensive landscaping, gardens and so much more on these grounds. Truly, this is a must-see home in a very desirable area. Do not miss the opportunity to live in your dream home!
Sold for $785,000
$785,000
4 Moonshadow Ct, Voorhees, NJ 08043
5beds
3,348sqft
Single Family Residence
Built in 1995
0.37 Acres Lot
$839,800 Zestimate®
$234/sqft
$3,995 Estimated rent
Home value
$839,800
$739,000 - $949,000
$3,995/mo
Zestimate® history
Owner options
List your home for rent
$3,995/mo
Rent Zestimate®
Find your next renter with Zillow Rental Manager. Plus, with online applications, you can quickly screen prospective tenants – for free.
$3,995/mo
Rent Zestimate®
Refinance and save
$6,662/mo
Est. payment
Refinancing to a lower rate could help reduce your monthly payments and save thousands over the life of the loan.
$6,662/mo
Est. payment
Explore your selling options
Work with a Zillow partner agent
Leverage their expertise and Zillow's premium Showcase listings to get your home seen by more buyers.
Get startedList with your own agent
Get your home in front of millions of buyers by listing it on Zillow.
Learn how to do itSell it yourself
Take full control of how buyers see your home on Zillow by listing For Sale by Owner (FSBO).
List your homeWhat's special
Inground poolFenced inground poolGas fireplaceOutdoor oasisFully finished basementTray ceilingsRecessed lighting
Zillow last checked:
Listing updated:
Listed by:
Mark Honabach 609-221-6629,
Weichert Realtors-Turnersville
Bought with:
Nicholas Versaggi, RS374988
EXP Realty, LLC
Source: Bright MLS,MLS#: NJCD2083070
Facts & features
Interior
Bedrooms & bathrooms
- Bedrooms: 5
- Bathrooms: 3
- Full bathrooms: 2
- 1/2 bathrooms: 1
- Main level bathrooms: 1
- Main level bedrooms: 1
Rooms
- Room types: Living Room, Dining Room, Primary Bedroom, Bedroom 2, Bedroom 3, Bedroom 4, Bedroom 5, Kitchen, Family Room, Basement, Laundry, Attic, Primary Bathroom, Full Bath, Half Bath
Primary bedroom
- Features: Walk-In Closet(s), Cathedral/Vaulted Ceiling, Ceiling Fan(s), Crown Molding, Flooring - Carpet, Recessed Lighting
- Level: Upper
- Area: 594 Square Feet
- Dimensions: 27 X 22
Bedroom 2
- Features: Ceiling Fan(s), Crown Molding, Flooring - Wood, Recessed Lighting
- Level: Upper
- Area: 225 Square Feet
- Dimensions: 15 X 13
Bedroom 3
- Features: Ceiling Fan(s), Crown Molding, Flooring - Wood, Recessed Lighting
- Level: Upper
- Area: 195 Square Feet
- Dimensions: 15 X 15
Bedroom 4
- Features: Ceiling Fan(s), Crown Molding, Flooring - Wood, Recessed Lighting
- Level: Upper
- Area: 154 Square Feet
- Dimensions: 14 x 11
Bedroom 5
- Features: Ceiling Fan(s), Chair Rail, Crown Molding, Flooring - Wood, Recessed Lighting
- Level: Main
Primary bathroom
- Features: Bathroom - Walk-In Shower, Bathroom - Jetted Tub, Granite Counters, Double Sink, Flooring - Ceramic Tile, Recessed Lighting
- Level: Upper
Other
- Level: Upper
Basement
- Features: Basement - Finished
- Level: Lower
Dining room
- Features: Crown Molding, Dining Area, Flooring - Wood, Formal Dining Room
- Level: Main
- Area: 208 Square Feet
- Dimensions: 16 X 13
Family room
- Features: Cathedral/Vaulted Ceiling, Ceiling Fan(s), Fireplace - Gas, Flooring - Carpet, Recessed Lighting, Crown Molding
- Level: Main
- Area: 180 Square Feet
- Dimensions: 15 X 12
Other
- Level: Upper
Half bath
- Level: Main
Kitchen
- Features: Kitchen - Electric Cooking, Pantry, Breakfast Bar, Granite Counters, Flooring - Wood, Eat-in Kitchen, Lighting - Pendants, Recessed Lighting, Crown Molding
- Level: Main
- Area: 380 Square Feet
- Dimensions: 20 X 19
Laundry
- Level: Main
Living room
- Features: Cathedral/Vaulted Ceiling, Chair Rail, Crown Molding, Flooring - Wood
- Level: Main
- Area: 320 Square Feet
- Dimensions: 20 X 16
Heating
- Forced Air, Natural Gas
Cooling
- Central Air, Ceiling Fan(s), Electric
Appliances
- Included: Self Cleaning Oven, Dishwasher, Disposal, Microwave, Built-In Range, Dryer, Refrigerator, Washer, Water Heater, Oven/Range - Electric, Stainless Steel Appliance(s), Gas Water Heater
- Laundry: Main Level, Laundry Room
Features
- Primary Bath(s), Ceiling Fan(s), Eat-in Kitchen, Attic, Bathroom - Tub Shower, Built-in Features, Chair Railings, Crown Molding, Dining Area, Family Room Off Kitchen, Floor Plan - Traditional, Formal/Separate Dining Room, Kitchen - Table Space, Pantry, Recessed Lighting, Upgraded Countertops, Wainscotting, Walk-In Closet(s), Bathroom - Walk-In Shower, Breakfast Area, Curved Staircase, Entry Level Bedroom, Cathedral Ceiling(s), 9'+ Ceilings
- Flooring: Wood, Carpet, Ceramic Tile, Vinyl
- Doors: Sliding Glass, French Doors, Double Entry, Six Panel
- Windows: Bay/Bow, Casement, Double Hung, Sliding
- Basement: Full,Finished
- Number of fireplaces: 1
- Fireplace features: Marble, Gas/Propane, Mantel(s)
Interior area
- Total structure area: 3,348
- Total interior livable area: 3,348 sqft
- Finished area above ground: 3,348
- Finished area below ground: 0
Property
Parking
- Total spaces: 6
- Parking features: Inside Entrance, Garage Door Opener, Storage, Garage Faces Side, Concrete, Driveway, Attached, On Street
- Attached garage spaces: 2
- Uncovered spaces: 4
Accessibility
- Accessibility features: None
Features
- Levels: Two
- Stories: 2
- Patio & porch: Deck, Patio
- Exterior features: Sidewalks, Lawn Sprinkler, Lighting, Play Area, Extensive Hardscape, Street Lights, Underground Lawn Sprinkler
- Has private pool: Yes
- Pool features: Private
- Has spa: Yes
- Spa features: Bath
- Fencing: Full
- Has view: Yes
- View description: Garden, Street, Trees/Woods
Lot
- Size: 0.37 Acres
- Features: Cul-De-Sac, Level, Rear Yard, Backs to Trees, Front Yard, SideYard(s), Middle Of Block
Details
- Additional structures: Above Grade, Below Grade
- Parcel number: 340027100004
- Zoning: 100
- Special conditions: Standard
Construction
Type & style
- Home type: SingleFamily
- Architectural style: Contemporary
- Property subtype: Single Family Residence
Materials
- Frame, Stucco
- Foundation: Concrete Perimeter
- Roof: Pitched,Shingle
Condition
- Very Good
- New construction: No
- Year built: 1995
Details
- Builder name: PAPARONE
Utilities & green energy
- Electric: Underground, 200+ Amp Service
- Sewer: Public Sewer
- Water: Public
Community & HOA
Community
- Security: Security System, Fire Sprinkler System
- Subdivision: Chateau Woods
HOA
- Has HOA: Yes
- HOA fee: $650 annually
- HOA name: CHATEAU WOODS HOMEOWNERS ASSOCIATION
Location
- Region: Voorhees
- Municipality: VOORHEES TWP
Financial & listing details
- Price per square foot: $234/sqft
- Tax assessed value: $427,000
- Annual tax amount: $18,361
- Date on market: 2/7/2025
- Listing agreement: Exclusive Right To Sell
- Inclusions: All Appliances In Their As-is Condition, Per The Sellers Property Disclosure.
- Exclusions: Personal Property
- Ownership: Fee Simple
Price history
| Date | Event | Price |
|---|---|---|
| 4/3/2025 | Sold | $785,000+16.3%$234/sqft |
Source:  Bright MLS #NJCD2083070 Report a problem Bright MLS #NJCD2083070 Report a problem | ||
| 2/24/2025 | Pending sale | $675,000$202/sqft |
Source: Bright MLS #NJCD2083070 Report a problem | ||
| 2/18/2025 | Listing removed | $675,000$202/sqft |
Source: Bright MLS #NJCD2083070 Report a problem | ||
| 2/7/2025 | Listed for sale | $675,000+31.1%$202/sqft |
Source: Bright MLS #NJCD2083070 Report a problem | ||
| 6/27/2008 | Sold | $515,000-14%$154/sqft |
Source: Public Record Report a problem | ||
| 8/16/2006 | Sold | $599,000+67.3%$179/sqft |
Source: Public Record Report a problem | ||
| 6/18/2002 | Sold | $358,000+46.9%$107/sqft |
Source: Public Record Report a problem | ||
| 9/27/1996 | Sold | $243,702$73/sqft |
Source: Public Record Report a problem | ||
Public tax history
| Year | Property taxes | Tax assessment |
|---|---|---|
| 2026 | $14,860 | $577,300 |
| 2025 | $14,860 -19.1% | $577,300 +35.2% |
| 2024 | $18,361 +1.8% | $427,000 |
| 2023 | $18,032 +2.1% | $427,000 |
| 2022 | $17,669 +0.6% | $427,000 |
| 2021 | $17,558 +4.2% | $427,000 |
| 2020 | $16,849 +0.7% | $427,000 |
| 2019 | $16,738 | $427,000 |
| 2018 | $16,738 +1.3% | $427,000 |
| 2017 | $16,525 +3.3% | $427,000 |
| 2016 | $16,004 +11.4% | $427,000 +10% |
| 2015 | $14,367 +3.3% | $388,200 |
| 2014 | $13,913 -4.3% | $388,200 |
| 2013 | $14,542 +2% | $388,200 -22.8% |
| 2012 | $14,250 +4.2% | $503,000 |
| 2011 | $13,682 +4.5% | $503,000 |
| 2010 | $13,088 -0.8% | $503,000 |
| 2009 | $13,192 | $503,000 -1.6% |
| 2008 | -- | $511,300 |
| 2007 | -- | $511,300 |
| 2006 | -- | $511,300 +166.6% |
| 2005 | -- | $191,800 |
| 2004 | -- | $191,800 |
| 2003 | -- | $191,800 |
| 2002 | -- | $191,800 +1.1% |
| 2001 | -- | $189,800 |
Find assessor info on the county website
Neighborhood: 08043
Nearby homes
- $706,0004 bd3 ba3k sqft2 Moonshadow Ct, Voorhees, NJ 08043Off Market

- $747,6004 bd3 ba3.2k sqft6 Moonshadow Ct, Voorhees, NJ 08043Off Market
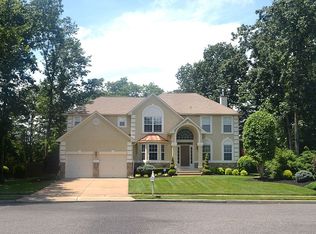
- $718,8005 bd4 ba3.5k sqft5 Moonshadow Ct, Voorhees, NJ 08043Off Market
- $712,900-- bd-- ba3.9k sqft32 Lafayette Ave, Voorhees, NJ 08043Off Market
- $760,0004 bd3 ba3.5k sqft8 Moonshadow Ct, Voorhees, NJ 08043Sold
- $717,3004 bd3 ba2.6k sqft3 Moonshadow Ct, Voorhees, NJ 08043Off Market
- $925,0004 bd4 ba4.7k sqft7 Moonshadow Ct, Voorhees, NJ 08043Off Market
- $690,4004 bd3 ba2.9k sqft2 Tulane Ave, Voorhees, NJ 08043Off Market
Nearby schools
GreatSchools rating
- 7/10Edward T. Hamilton Elementary SchoolGrades: K-5Distance: 0.6 mi
- 7/10Voorhees Middle SchoolGrades: 6-8Distance: 3.2 mi
- 7/10Eastern High SchoolGrades: 9-12Distance: 2.7 mi
Get a cash offer in 3 minutes
Find out how much your home could sell for in as little as 3 minutes with a no-obligation cash offer.
Estimated market value
$839,800
Get a cash offer in 3 minutes
Find out how much your home could sell for in as little as 3 minutes with a no-obligation cash offer.
Estimated market value
$839,800
- New Jersey
- Camden County
- Voorhees Township
- 08043
- 4 Moonshadow Ct
Nearby cities
Nearby neighborhoods
Nearby zip codes
Other Voorhees Township Topics
- Apartments for Rent in 08043
- Houses for Sale in 08043
- Houses for Rent in 08043
- 08043 Real Estate
- Voorhees Township Condos
- Houses for Sale in Voorhees Township
- Newest Listings in Voorhees Township
- Voorhees Township Home Values
- Voorhees Township Real Estate Agents
- Voorhees Township Refinance
- Voorhees Township Mortgage Rates
