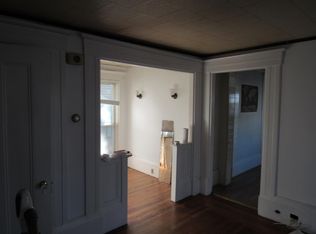
Nestled in historic downtown New Bedford, near the MV ferry terminal & upcoming commuter rail, this home, once owned by whaling Captain Frederick Clark, exudes historical charm. The 1st floor features a new eat-in kitchen, granite island, formal dining room w/ a built-in bar,& a bath with custom cabinetry. A back-to-back wood-burning fireplace connects the sitting & living rooms with hardwood floors. The 2nd floor offers 4 spacious bedrooms with wide plank wood floors and an updated bath. 3rd floor presents an opportunity for a 5th bedroom or versatile space.The house proudly showcases a Historic Plaque & is part of a cozy, five-house community, each with its own terrace & parking.This dwelling includes a driveway & a fenced-in terrace with natural shingles. The enclosed foyer exudes warmth, & with a walk-up attic, there's potential for expansion, making it an ideal choice for a growing family.
Sold for $380,000
$380,000
4 Morgan Ter, New Bedford, MA 02740
4beds
2,000sqft
Single Family Residence
Built in 1895
2,370 Square Feet Lot
$441,700 Zestimate®
$190/sqft
$2,448 Estimated rent
Home value
$441,700
$415,000 - $473,000
$2,448/mo
Zestimate® history
Owner options
List your home for rent
$2,448/mo
Rent Zestimate®
Find your next renter with Zillow Rental Manager. Plus, with online applications, you can quickly screen prospective tenants – for free.
$2,448/mo
Rent Zestimate®
Refinance and save
$2,513/mo
Est. payment
Refinancing to a lower rate could help reduce your monthly payments and save thousands over the life of the loan.
$2,513/mo
Est. payment
Explore your selling options
Work with a Zillow partner agent
Leverage their expertise and Zillow's premium Showcase listings to get your home seen by more buyers.
Get startedList with your own agent
Get your home in front of millions of buyers by listing it on Zillow.
Learn how to do itSell it yourself
Take full control of how buyers see your home on Zillow by listing For Sale by Owner (FSBO).
List your homeWhat's special
Granite islandFormal dining roomWalk-up atticNew eat-in kitchenUpdated bathWide plank wood floorsCustom cabinetry
Zillow last checked:
Listing updated:
Listed by:
Lori A. Nery 508-736-2387,
Coastal Realty 508-990-4280,
Joseph Respeto 774-438-0483
Bought with:
Jason P. Lanagan
Lanagan & Co
Source: MLS PIN,MLS#: 73173068
Facts & features
Interior
Bedrooms & bathrooms
- Bedrooms: 4
- Bathrooms: 2
- Full bathrooms: 1
- 1/2 bathrooms: 1
Primary bedroom
- Features: Ceiling Fan(s), Closet, Flooring - Wood
- Level: Second
Bedroom 2
- Features: Ceiling Fan(s), Closet, Flooring - Wood
- Level: Second
Bedroom 3
- Features: Ceiling Fan(s), Closet, Flooring - Wood
- Level: Second
Bedroom 4
- Features: Ceiling Fan(s), Closet, Flooring - Wood
- Level: Second
Bathroom 1
- Features: Bathroom - Half, Closet/Cabinets - Custom Built
- Level: First
Bathroom 2
- Features: Bathroom - Full, Bathroom - With Tub & Shower, Flooring - Stone/Ceramic Tile
- Level: Second
Dining room
- Features: Closet/Cabinets - Custom Built, Flooring - Hardwood
- Level: First
Family room
- Features: Ceiling Fan(s)
- Level: First
Kitchen
- Features: Closet/Cabinets - Custom Built, Flooring - Hardwood, Kitchen Island, Exterior Access, Recessed Lighting, Remodeled
- Level: First
Living room
- Features: Ceiling Fan(s), Closet/Cabinets - Custom Built, Flooring - Hardwood
- Level: First
Heating
- Central, Forced Air, Natural Gas
Cooling
- None
Appliances
- Included: Gas Water Heater, Oven, Dishwasher, Range, Refrigerator, Washer, Dryer
- Laundry: In Basement
Features
- Lighting - Overhead, Mud Room, Loft
- Flooring: Hardwood, Flooring - Stone/Ceramic Tile, Flooring - Wood
- Doors: French Doors
- Windows: Skylight
- Has basement: No
- Number of fireplaces: 2
- Fireplace features: Family Room, Living Room
Interior area
- Total structure area: 2,000
- Total interior livable area: 2,000 sqft
Property
Parking
- Total spaces: 1
- Parking features: Paved Drive, Off Street
- Uncovered spaces: 1
Accessibility
- Accessibility features: No
Features
- Patio & porch: Patio
- Exterior features: Patio, Fenced Yard
- Fencing: Fenced
Lot
- Size: 2,370 Square Feet
Details
- Parcel number: M:0041 L:0271,2889469
- Zoning: RC
Construction
Type & style
- Home type: SingleFamily
- Architectural style: Colonial
- Property subtype: Single Family Residence
Materials
- Frame
- Foundation: Stone
- Roof: Shingle
Condition
- Year built: 1895
Utilities & green energy
- Electric: Circuit Breakers, 100 Amp Service
- Sewer: Public Sewer
- Water: Public
- Utilities for property: for Gas Range
Community & HOA
Community
- Features: Public Transportation, Shopping, Park, Walk/Jog Trails, Medical Facility, Laundromat, Highway Access, House of Worship, Private School, Public School, T-Station, University
HOA
- Has HOA: No
Location
- Region: New Bedford
Financial & listing details
- Price per square foot: $190/sqft
- Tax assessed value: $282,900
- Annual tax amount: $4,043
- Date on market: 12/3/2025
- Listing terms: Estate Sale
Price history
| Date | Event | Price |
|---|---|---|
| 2/5/2024 | Sold | $380,000-5%$190/sqft |
Source: MLS PIN #73173068 Report a problem | ||
| 12/18/2023 | Contingent | $399,999$200/sqft |
Source: MLS PIN #73173068 Report a problem | ||
| 12/13/2023 | Listed for sale | $399,999$200/sqft |
Source: MLS PIN #73173068 Report a problem | ||
| 11/28/2023 | Contingent | $399,999$200/sqft |
Source: MLS PIN #73173068 Report a problem | ||
| 11/25/2023 | Listed for sale | $399,999$200/sqft |
Source: MLS PIN #73173068 Report a problem | ||
| 11/11/2023 | Listing removed | $399,999$200/sqft |
Source: MLS PIN #73173068 Report a problem | ||
| 10/23/2023 | Listed for sale | $399,999+207.7%$200/sqft |
Source: MLS PIN #73173068 Report a problem | ||
| 4/14/2009 | Sold | $130,000+23.8%$65/sqft |
Source: Public Record Report a problem | ||
| 8/15/2008 | Sold | $105,000-47.5%$53/sqft |
Source: Public Record Report a problem | ||
| 3/11/2008 | Listing removed | $199,900$100/sqft |
Source: NCI Report a problem | ||
| 2/1/2008 | Listed for sale | $199,900+185.6%$100/sqft |
Source: NCI Report a problem | ||
| 4/11/1994 | Sold | $70,000+22.8%$35/sqft |
Source: Public Record Report a problem | ||
| 7/15/1993 | Sold | $57,000$29/sqft |
Source: Public Record Report a problem | ||
Public tax history
| Year | Property taxes | Tax assessment |
|---|---|---|
| 2025 | $4,168 +4.4% | $368,500 +10.7% |
| 2024 | $3,994 -1.2% | $332,800 +17.6% |
| 2023 | $4,043 +11% | $282,900 +20.7% |
| 2022 | $3,641 +4.8% | $234,300 +5.1% |
| 2021 | $3,475 +1.8% | $222,900 +5.5% |
| 2020 | $3,413 +5.5% | $211,200 +7.5% |
| 2019 | $3,236 +7.8% | $196,500 +8.8% |
| 2018 | $3,003 +3.7% | $180,600 +4% |
| 2017 | $2,897 +3.3% | $173,600 +2.1% |
| 2016 | $2,805 +5.6% | $170,100 +0.8% |
| 2015 | $2,655 +4.6% | $168,800 +0.8% |
| 2014 | $2,538 +2.1% | $167,400 -3.5% |
| 2013 | $2,486 +1.4% | $173,500 -2.6% |
| 2012 | $2,452 -0.4% | $178,200 -6.8% |
| 2011 | $2,463 -4.2% | $191,200 -10.5% |
| 2010 | $2,570 +5.2% | $213,600 +0.1% |
| 2009 | $2,442 +6.7% | $213,300 -1.7% |
| 2008 | $2,288 -4.1% | $216,900 -6.3% |
| 2007 | $2,386 | $231,400 |
Find assessor info on the county website
Neighborhood: 02740
Nearby homes
- $---- bd-- ba-- sqft460 County St, New Bedford, MA 02740Off Market
- $580,3002 bd4 ba5k sqft448 County St, New Bedford, MA 02740Off Market
- $---- bd-- ba-- sqft473 County St, New Bedford, MA 02740Off Market
- $401,2001 bd1 ba600 sqft109 8th St, New Bedford, MA 02740Off Market
- $600,0002 bd5 ba3.6k sqft446 County St, New Bedford, MA 02740Sold
- $618,40017 bd8 ba5.4k sqft147 8th St, New Bedford, MA 02740Off Market
- $---- bd1 ba500 sqft474 County Street 3, New Bedford, MA 02740Off Market
- $---- bd1 ba500 sqft474 County Street 11548654 #11548654, New Bedford, MA 02740Off Market
Nearby schools
GreatSchools rating
- 3/10Sgt Wm H Carney AcademyGrades: PK-5Distance: 0.2 mi
- 3/10Keith Middle SchoolGrades: 6-8Distance: 1.2 mi
- 1/10New Bedford High SchoolGrades: 9-12Distance: 1.1 mi
Schools provided by the listing agent
- Elementary: Gomes
- Middle: Keith
- High: Nbhs Or Vtec
Source: MLS PIN. This data may not be complete. We recommend contacting the local school district to confirm school assignments for this home.
Get a cash offer in 3 minutes
Find out how much your home could sell for in as little as 3 minutes with a no-obligation cash offer.
Estimated market value
$441,700
Get a cash offer in 3 minutes
Find out how much your home could sell for in as little as 3 minutes with a no-obligation cash offer.
Estimated market value
$441,700
- Massachusetts
- Bristol County
- New Bedford
- 02740
- 4 Morgan Ter
