Skip main navigation
Sold for $405,000
  • $405,000

    4 Morningside Dr, Trenton, NJ 08618

    4beds
    3,723sqft
    Single Family Residence
    Built in 1928
    0.57 Acres Lot
    $409,500 Zestimate®
    $109/sqft
    $4,268 Estimated rent

    Home value

    $409,500

    $364,000 - $463,000

    $4,268/mo

    Zestimate® history
    Loading
    Loading...

    Owner options

    List your home for rent

    $4,268/mo

    Rent Zestimate®

    Find your next renter with Zillow Rental Manager. Plus, with online applications, you can quickly screen prospective tenants – for free.

    Learn more

    $4,268/mo

    Rent Zestimate®

    Refinance and save

    $2,892/mo

    Est. payment

    Refinancing to a lower rate could help reduce your monthly payments and save thousands over the life of the loan.

    See today's rates

    $2,892/mo

    Est. payment

    Explore your selling options

    Work with a Zillow partner agent

    Leverage their expertise and Zillow's premium Showcase listings to get your home seen by more buyers.

    Get started

    List with your own agent

    Get your home in front of millions of buyers by listing it on Zillow.

    Learn how to do it

    Sell it yourself

    Take full control of how buyers see your home on Zillow by listing For Sale by Owner (FSBO).

    List your home

    What's special

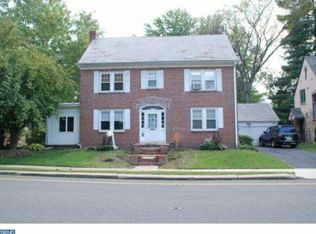
    Best & Final Offers by Feb 18th at 5pm. Nestled gracefully on a hill in Trenton's charming Glen Afton neighborhood, this expansive three-story Stone Center Hall Colonial offers timeless elegance and endless possibilities. From the grand central foyer, step to the right into an inviting living room boasting hardwood floors and a decorative fireplace. French doors lead to a bright sunroom, ideal for peaceful afternoons or a bright and airy work space. The formal dining room flanks the foyer and is complete with chair rails and built-in storage. Adjacent is the spacious study and oversized family room featuring a built in wet bar and sliding doors leading to a private stone patio. The kitchen offers updated cabinetry and plenty of counter space. This floor is complete with a powder room. The second story features a large master suite with private ensuite bath, complemented by three additional bedrooms and a full hallway bathroom. Dual staircases provide convenient access: a formal staircase from the foyer and a secondary staircase from the eat-in kitchen. On the third floor, two bonus rooms await, along with a third full bathroom. The finished basement is perfect for leisure, complete with a game/TV room that accommodates a full-sized pool table. A laundry/utility room with a full-height daylight door offers easy access to the yard and driveway. Offering ample space and endless possibilities this house is waiting for you to make it your next home.

    Zillow last checked:

    Listing updated:

    Listed by:

    Kate Bonchev 609-271-0120,

    Queenston Realty, LLC

    Bought with:

    Tracy A Abbate, 0447369

    EXP Realty, LLC

    Source: Bright MLS,MLS#: NJME2054138MLS Logo

    Facts & features

    Interior

    Bedrooms & bathrooms
    • Bedrooms: 4
    • Bathrooms: 4
    • Full bathrooms: 3
    • 1/2 bathrooms: 1
    • Main level bathrooms: 4
    • Main level bedrooms: 4
    Basement
    • Area: 0
    Heating
    • Baseboard, Natural Gas
    Cooling
    • Central Air, Window Unit(s), Electric
    Appliances
    • Included: Gas Water Heater
    Features
    • Additional Stairway, Bar, Built-in Features, Cedar Closet(s), Floor Plan - Traditional, Formal/Separate Dining Room, Kitchen - Table Space, Recessed Lighting, 9'+ Ceilings, Dry Wall, Plaster Walls
    • Flooring: Hardwood, Marble, Ceramic Tile
    • Doors: Sliding Glass
    • Basement: Full
    • Has fireplace: No
    Interior area
    • Total structure area: 3,723
    • Total interior livable area: 3,723 sqft
    • Finished area above ground: 3,723
    • Finished area below ground: 0

    Property

    Parking
    • Total spaces: 2
    • Parking features: Garage Faces Side, Garage Door Opener, Driveway, Attached
    • Attached garage spaces: 2
    • Has uncovered spaces: Yes
    Accessibility
    • Accessibility features: Accessible Entrance
    Features
    • Levels: Three
    • Stories: 3
    • Patio & porch: Patio, Terrace
    • Exterior features: Stone Retaining Walls
    • Pool features: None
    Lot
    • Size: 0.57 Acres
    • Dimensions: 136.00 x 182.00
    • Features: Sloped
    Details
    • Additional structures: Above Grade, Below Grade
    • Parcel number: 113600200010
    • Zoning: RESIDENTIAL
    • Special conditions: Standard

    Construction

    Type & style
    • Home type: SingleFamily
    • Architectural style: Colonial
    • Property subtype: Single Family Residence
    Materials
    • Stone
    • Foundation: Block
    • Roof: Asphalt
    Condition
    • New construction: No
    • Year built: 1928

    Utilities & green energy

    • Sewer: Public Sewer
    • Water: Public

    Community & HOA

    Community
    • Security: Security System
    • Subdivision: Glen Afton
    HOA
    • Has HOA: No
    Location
    • Region: Trenton
    • Municipality: TRENTON CITY

    Financial & listing details

    • Price per square foot: $109/sqft
    • Tax assessed value: $229,600
    • Annual tax amount: $13,319
    • Date on market: 2/4/2025
    • Listing agreement: Exclusive Right To Sell
    • Ownership: Fee Simple

    Price history

    DateEventPrice
    3/7/2025Sold$405,000-10%$109/sqft
    Source: Bright MLS #NJME2054138 Report a problem
    2/27/2025Pending sale$449,900$121/sqft
    Source: Bright MLS #NJME2054138 Report a problem
    2/24/2025Contingent$449,900$121/sqft
    Source: Bright MLS #NJME2054138 Report a problem
    2/5/2025Listed for sale$449,900-6.3%$121/sqft
    Source: Bright MLS #NJME2054138 Report a problem
    1/23/2025Listing removed$480,000$129/sqft
    Source: Bright MLS #NJME2048060 Report a problem
    12/17/2024Price change$480,000-2%$129/sqft
    Source: Bright MLS #NJME2048060 Report a problem
    11/4/2024Price change$490,000-2%$132/sqft
    Source: Bright MLS #NJME2048060 Report a problem
    10/30/2024Listed for sale$500,000$134/sqft
    Source: Bright MLS #NJME2048060 Report a problem
    10/1/2024Pending sale$500,000$134/sqft
    Source: Bright MLS #NJME2048060 Report a problem
    8/28/2024Listed for sale$500,000+22%$134/sqft
    Source: Bright MLS #NJME2048060 Report a problem
    7/13/2021Sold$409,900$110/sqft
    Source: Bright MLS #NJME309472 Report a problem
    6/17/2021Pending sale$409,900$110/sqft
    Source: Berkshire Hathaway HomeServices Fox & Roach, REALTORS #NJME309472 Report a problem
    6/3/2021Price change$409,900-7.7%$110/sqft
    Source: Berkshire Hathaway HomeServices Fox & Roach, REALTORS #NJME309472 Report a problem
    4/22/2021Listed for sale$443,999-4.1%$119/sqft
    Source: Berkshire Hathaway HomeServices Fox & Roach, REALTORS #NJME309472 Report a problem
    4/12/2021Listing removed--
    Source: Berkshire Hathaway HomeServices Fox & Roach, REALTORS Report a problem
    3/25/2021Listed for sale$463,000$124/sqft
    Source: Berkshire Hathaway HomeServices Fox & Roach, REALTORS #NJME309472 Report a problem

    Public tax history

    YearProperty taxesTax assessment
    2025$13,319 $229,600
    2024$13,319 +4.5%$229,600
    2023$12,750 $229,600
    2022$12,750 +0.3%$229,600
    2021$12,708 +1.6%$229,600
    2020$12,504 +4.5%$229,600
    2019$11,969 +5.2%$229,600
    2018$11,377 +34.9%$229,600
    2017$8,434 +0.3%$229,600 +56.6%
    2016$8,405 +0.5%$146,600
    2015$8,365 +0.6%$146,600
    2014$8,314 +2.5%$146,600
    2013$8,113 -1.8%$146,600
    2012$8,262 +2.9%$146,600
    2011$8,031 +16.8%$146,600
    2010$6,876 +7%$146,600
    2009$6,425 +4.6%$146,600
    2008$6,143 +2.2%$146,600
    2007$6,011 $146,600
    2006-- $146,600
    2005-- $146,600
    2004-- $146,600
    2003-- $146,600
    2002-- $146,600
    2001-- $146,600
    Find assessor info on the county website

    Neighborhood: Glen Afton & Island

    Nearby schools

    GreatSchools rating
    Schools provided by the listing agent
    • District: Trenton Public Schools

    Source: Bright MLS. This data may not be complete. We recommend contacting the local school district to confirm school assignments for this home.

    Get pre-qualified for a loan
    At Zillow Home Loans, we can pre-qualify you in as little as 5 minutes with no impact to your credit score.

    An equal housing lender. NMLS #10287.