PRIDE OF OWNERSHIP abounds in this meticulously maintained, one owner colonial located in Pittsford Schools. Perched on a 1 acre park like lot, located on a sought after private drive, that backs up to Mendon Ponds Park. This home boosts 4 large bedrooms, two updated full baths and one half bath. The updated eat in kitchen is a cooks dream, with beautiful cabinets, granite counters and stainless steel appliances. Relax and drink your morning coffee in the sunroom overlooking your private yard surrounded by mature trees and professional landscaping. Enjoy family game night or a game of pool in the partially finished basement, complete with bar. The large den with beautiful custom shelves provides the perfect work from home opportunity. The primary suite boosts a separate vanity area, and the en-suite bathroom offers a walk-in shower and jetted tub. Make this move-in ready home your forever home. The 2 1/2 car garage provides ample space for your cars and toys. Sunroom and hot tub/sauna room are not included in listed square footage, they add 350 sq ft. Showings begin Friday May 3rd, delayed negotiations until Wednesday 5/8 at 4pm.
Closed
$746,750
4 Morningside Park, Pittsford, NY 14534
4beds
2,927sqft
Single Family Residence
Built in 1981
1.01 Acres Lot
$827,200 Zestimate®
$255/sqft
$4,307 Estimated rent
Home value
$827,200
$786,000 - $877,000
$4,307/mo
Zestimate® history
Owner options
List your home for rent
$4,307/mo
Rent Zestimate®
Find your next renter with Zillow Rental Manager. Plus, with online applications, you can quickly screen prospective tenants – for free.
$4,307/mo
Rent Zestimate®
Refinance and save
$5,469/mo
Est. payment
Refinancing to a lower rate could help reduce your monthly payments and save thousands over the life of the loan.
$5,469/mo
Est. payment
Explore your selling options
Work with a Zillow partner agent
Leverage their expertise and Zillow's premium Showcase listings to get your home seen by more buyers.
Get startedList with your own agent
Get your home in front of millions of buyers by listing it on Zillow.
Learn how to do itSell it yourself
Take full control of how buyers see your home on Zillow by listing For Sale by Owner (FSBO).
List your homeWhat's special
Game of poolPrivate yardHalf bathAmple spaceHot tubBeautiful custom shelvesStainless steel appliances
Zillow last checked:
Listing updated:
Listed by:
Laura S Penkitis 585-381-2222,
Red Barn Properties
Bought with:
Stephen Cass, 10401231335
RE/MAX Realty Group
Source: NYSAMLSs,MLS#: R1534480 Originating MLS: Rochester
Originating MLS: RochesterFacts & features
Interior
Bedrooms & bathrooms
- Bedrooms: 4
- Bathrooms: 3
- Full bathrooms: 2
- 1/2 bathrooms: 1
- Main level bathrooms: 1
Heating
- Gas, Forced Air, Hot Water
Cooling
- Central Air
Appliances
- Included: Built-In Range, Built-In Oven, Dryer, Dishwasher, Exhaust Fan, Gas Cooktop, Disposal, Gas Water Heater, Microwave, Refrigerator, Range Hood, Washer
- Laundry: Main Level
Features
- Dry Bar, Den, Separate/Formal Dining Room, Eat-in Kitchen, Separate/Formal Living Room, Granite Counters, Kitchen Island, Bath in Primary Bedroom, Programmable Thermostat
- Flooring: Carpet, Hardwood, Tile, Varies
- Basement: Full,Partially Finished,Sump Pump
- Number of fireplaces: 3
Interior area
- Total structure area: 2,927
- Total interior livable area: 2,927 sqft
Property
Parking
- Total spaces: 2.5
- Parking features: Attached, Garage, Garage Door Opener, Other
- Attached garage spaces: 2.5
Features
- Levels: Two
- Stories: 2
- Exterior features: Blacktop Driveway
Lot
- Size: 1.01 Acres
- Dimensions: 193 x 182
- Features: Irregular Lot
Details
- Parcel number: 2646891910100001009000
- Special conditions: Standard
Construction
Type & style
- Home type: SingleFamily
- Architectural style: Colonial,Two Story
- Property subtype: Single Family Residence
Materials
- Wood Siding
- Foundation: Block
- Roof: Asphalt
Condition
- Resale
- Year built: 1981
Utilities & green energy
- Sewer: Septic Tank
- Water: Connected, Public
- Utilities for property: Cable Available, Water Connected
Community & HOA
Community
- Subdivision: Frank
Location
- Region: Pittsford
Financial & listing details
- Price per square foot: $255/sqft
- Tax assessed value: $369,400
- Annual tax amount: $13,680
- Date on market: 5/2/2024
- Cumulative days on market: 6 days
- Listing terms: Cash,Conventional
Price history
| Date | Event | Price |
|---|---|---|
| 6/18/2024 | Sold | $746,750+27.2%$255/sqft |
Source:  NYSAMLSs #R1534480 Report a problem NYSAMLSs #R1534480 Report a problem | ||
| 5/9/2024 | Pending sale | $587,000$201/sqft |
Source: NYSAMLSs #R1534480 Report a problem | ||
| 5/2/2024 | Listed for sale | $587,000$201/sqft |
Source: NYSAMLSs #R1534480 Report a problem | ||
Public tax history
| Year | Property taxes | Tax assessment |
|---|---|---|
| 2025 | -- | $369,400 |
| 2024 | -- | $369,400 |
| 2023 | -- | $369,400 |
| 2022 | -- | $369,400 |
| 2021 | -- | $369,400 |
| 2020 | -- | $369,400 |
| 2018 | -- | $369,400 +1% |
| 2017 | $8,548 | $365,700 |
| 2016 | -- | $365,700 |
| 2015 | -- | $365,700 |
| 2014 | -- | $365,700 |
| 2013 | -- | $365,700 |
| 2012 | -- | $365,700 |
| 2011 | -- | $365,700 |
| 2010 | -- | $365,700 +2.7% |
| 2009 | -- | $356,000 |
| 2007 | -- | $356,000 |
| 2006 | -- | $356,000 +2.7% |
| 2005 | -- | $346,500 |
| 2004 | -- | $346,500 +10% |
| 2003 | -- | $315,000 |
| 2002 | -- | $315,000 |
| 2001 | -- | $315,000 |
| 2000 | -- | $315,000 |
Find assessor info on the county website
Neighborhood: 14534
Nearby homes
- $604,2003 bd3 ba2.5k sqft6 Morningside Park, Pittsford, NY 14534Off Market
- $144,000-- bd-- ba-- sqft5 Morningside Park, Pittsford, NY 14534Off Market
- $422,3003 bd2 ba1.7k sqft3656 Clover St, Pittsford, NY 14534Off Market
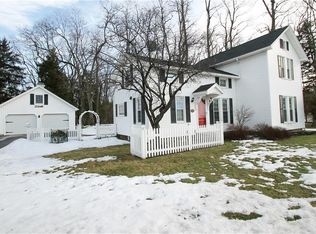
- $617,7003 bd2 ba2.4k sqft1 Morningside Park, Pittsford, NY 14534Off Market
- $329,3003 bd2 ba1.5k sqft3634 Clover St, Pittsford, NY 14534Off Market
- $814,0004 bd2 ba2.8k sqft7 Morningside Park, Pittsford, NY 14534Off Market
- $891,3001 bd3 ba3.5k sqft3684 Clover St, Henrietta, NY 14467Off Market
- $215,0002.23 Acres3621 Clover St #116, Pittsford, NY 14534Sold
Nearby schools
GreatSchools rating
- 9/10Mendon Center Elementary SchoolGrades: K-5Distance: 3.3 mi
- 9/10Barker Road Middle SchoolGrades: 6-8Distance: 2.8 mi
- 10/10Pittsford Mendon High SchoolGrades: 9-12Distance: 3.2 mi
Schools provided by the listing agent
- Elementary: Mendon Center Elementary
- Middle: Barker Road Middle
- High: Pittsford Mendon High
- District: Pittsford
Source: NYSAMLSs. This data may not be complete. We recommend contacting the local school district to confirm school assignments for this home.
Sell for more on Zillow
Get a Zillow Showcase℠ listing at no additional cost and you could sell for .
$827,200
2% more
+$16,544
With Zillow Showcase(estimated)
$843,744
- New York
- Monroe County
- Pittsford
- 14534
- 4 Morningside Park
Nearby cities
Nearby zip codes
Other Pittsford Topics
