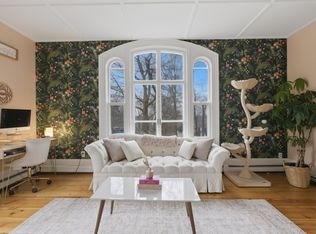
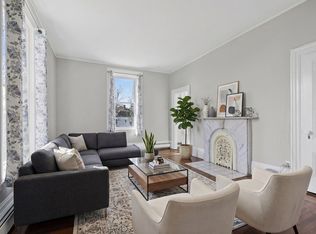
The 4-unit Johnson Observatory Condominium Assoc. sits in the heart of the Haverhill's Highland Histortic District. Come view the recent exterior improvements to Unit 1. The interior still retains much of the original charm w/expansive rooms, high ceilings, large/bright/tall windows, crown molding, ornate marble (non-working decorative) fireplaces, and hardwd flrs throughout. The interior renovations & upgrades of this one-bedrm, one full/one half bath condo include light & bright SS appliance, eat-in kitchen, built-ins, butcher block island, loads of storage & hardwd flrs. The spacious bedrm w/private tiled bath and generous closet space are tastefully decorated. The living room, w/French entry front doors, and a fireplace is expansive yet pleasant and inviting. A private deck, 2 assigned off-street parking spaces, basement laundry hookups & convenient location completes this unit. Seller must secure suitable housing! Open House, Sunday, June 22nd, 12:00 Noon - 2:00 PM
Sold for $305,000
$305,000
4 Mount Vernon St APT 1, Haverhill, MA 01830
1beds
901sqft
Condominium
Built in 1855
-- sqft lot
$307,900 Zestimate®
$339/sqft
$2,179 Estimated rent
Home value
$307,900
$280,000 - $339,000
$2,179/mo
Zestimate® history
Owner options
List your home for rent
$2,179/mo
Rent Zestimate®
Find your next renter with Zillow Rental Manager. Plus, with online applications, you can quickly screen prospective tenants – for free.
$2,179/mo
Rent Zestimate®
Refinance and save
$2,165/mo
Est. payment
Refinancing to a lower rate could help reduce your monthly payments and save thousands over the life of the loan.
$2,165/mo
Est. payment
Explore your selling options
Work with a Zillow partner agent
Leverage their expertise and Zillow's premium Showcase listings to get your home seen by more buyers.
Get startedList with your own agent
Get your home in front of millions of buyers by listing it on Zillow.
Learn how to do itSell it yourself
Take full control of how buyers see your home on Zillow by listing For Sale by Owner (FSBO).
List your homeWhat's special
Original charmPrivate deckEat-in kitchenPrivate tiled bathGenerous closet spaceExpansive roomsInterior renovations and upgrades
Zillow last checked:
Listing updated:
Listed by:
Alice Kubacki 207-318-3000,
Keller Williams Coastal and Lakes & Mountains Realty 603-610-8500
Bought with:
Nicholas Silvestri
Keller Williams Realty Evolution
Source: MLS PIN,MLS#: 73378430
Facts & features
Interior
Bedrooms & bathrooms
- Bedrooms: 1
- Bathrooms: 2
- Full bathrooms: 1
- 1/2 bathrooms: 1
- Main level bathrooms: 2
- Main level bedrooms: 1
Primary bedroom
- Features: Bathroom - Full, Flooring - Stone/Ceramic Tile
- Level: Main,First
- Area: 172.83
- Dimensions: 17 x 10.17
Primary bathroom
- Features: Yes
Bathroom 1
- Features: Bathroom - Full, Bathroom - With Tub & Shower, Flooring - Stone/Ceramic Tile, Countertops - Stone/Granite/Solid, Lighting - Overhead
- Level: Main,First
- Area: 54.67
- Dimensions: 10.25 x 5.33
Bathroom 2
- Features: Bathroom - Half, Flooring - Stone/Ceramic Tile, Lighting - Overhead, Pedestal Sink
- Level: Main,First
- Area: 14.58
- Dimensions: 6.25 x 2.33
Kitchen
- Features: Cathedral Ceiling(s), Flooring - Hardwood, Dining Area, Kitchen Island, Deck - Exterior, Exterior Access, Remodeled, Stainless Steel Appliances, Lighting - Overhead
- Level: Main,First
- Area: 201.17
- Dimensions: 17 x 11.83
Living room
- Features: Cathedral Ceiling(s), Flooring - Hardwood, Window(s) - Stained Glass, French Doors, Lighting - Overhead, Crown Molding
- Level: Main,First
- Area: 274.01
- Dimensions: 17.58 x 15.58
Heating
- Forced Air, Natural Gas, Unit Control
Cooling
- Window Unit(s), Unit Control
Appliances
- Included: Range, Dishwasher, Microwave, Refrigerator
- Laundry: Washer Hookup, In Basement, In Building, Electric Dryer Hookup
Features
- Internet Available - Broadband
- Flooring: Tile, Hardwood
- Doors: Storm Door(s)
- Windows: Storm Window(s)
- Has basement: Yes
- Number of fireplaces: 2
- Common walls with other units/homes: End Unit
Interior area
- Total structure area: 901
- Total interior livable area: 901 sqft
- Finished area above ground: 901
Property
Parking
- Total spaces: 8
- Parking features: Off Street, Assigned, Paved
- Uncovered spaces: 8
Features
- Entry location: Unit Placement(Street)
- Patio & porch: Deck - Wood
- Exterior features: Deck - Wood, Garden
- Waterfront features: Lake/Pond, 1/2 to 1 Mile To Beach, Beach Ownership(Other (See Remarks))
Details
- Parcel number: 4231403
- Zoning: RU
Construction
Type & style
- Home type: Condo
- Property subtype: Condominium
Materials
- Frame
- Roof: Shingle
Condition
- Year built: 1855
- Major remodel year: 2002
Utilities & green energy
- Electric: Circuit Breakers, 100 Amp Service
- Sewer: Public Sewer
- Water: Public
- Utilities for property: for Electric Range, for Electric Dryer, Washer Hookup
Green energy
- Energy efficient items: Thermostat
Community & HOA
Community
- Features: Shopping, Park, Walk/Jog Trails, Golf, Medical Facility, Bike Path, Highway Access, Public School
HOA
- Services included: Water, Sewer, Insurance, Maintenance Structure, Maintenance Grounds, Snow Removal
- HOA fee: $138 monthly
Location
- Region: Haverhill
Financial & listing details
- Price per square foot: $339/sqft
- Tax assessed value: $25
- Annual tax amount: $2,689
- Date on market: 9/8/2026
- Listing terms: Contract
- Exclusions: Washer/Dryer
Price history
| Date | Event | Price |
|---|---|---|
| 8/12/2025 | Sold | $305,000+1.7%$339/sqft |
Source: MLS PIN #73378430 Report a problem | ||
| 6/19/2025 | Listed for sale | $299,900$333/sqft |
Source: MLS PIN #73378430 Report a problem | ||
| 6/2/2025 | Listing removed | $299,900$333/sqft |
Source: MLS PIN #73378430 Report a problem | ||
| 5/21/2025 | Listed for sale | $299,900+70.1%$333/sqft |
Source: MLS PIN #73378430 Report a problem | ||
| 5/22/2019 | Sold | $176,280+3.8%$196/sqft |
Source: Public Record Report a problem | ||
| 4/3/2019 | Pending sale | $169,900$189/sqft |
Source: Coldwell Banker Residential Brokerage - Haverhill #72474110 Report a problem | ||
| 4/1/2019 | Listed for sale | $169,900+44.1%$189/sqft |
Source: Coldwell Banker Residential Brokerage - Haverhill #72474110 Report a problem | ||
| 4/13/2015 | Sold | $117,900+18%$131/sqft |
Source: Public Record Report a problem | ||
| 2/21/2014 | Sold | $99,900$111/sqft |
Source: Public Record Report a problem | ||
| 1/16/2014 | Pending sale | $99,900$111/sqft |
Source: Keller Williams Realty #71555471 Report a problem | ||
| 11/26/2013 | Listed for sale | $99,900$111/sqft |
Source: Keller Williams Realty #71555471 Report a problem | ||
| 10/21/2013 | Listing removed | $99,900$111/sqft |
Source: Keller Williams Realty #71555471 Report a problem | ||
| 10/8/2013 | Price change | $99,900-8.3%$111/sqft |
Source: Keller Williams Realty #71555471 Report a problem | ||
| 9/17/2013 | Price change | $109,000-5.2%$121/sqft |
Source: Keller Williams Realty #71555471 Report a problem | ||
| 7/15/2013 | Listed for sale | $115,000-4.1%$128/sqft |
Source: Keller Williams Realty #71555471 Report a problem | ||
| 1/1/2011 | Listing removed | $119,900$133/sqft |
Source: Janet McLennan #71129694 Report a problem | ||
| 10/16/2010 | Listed for sale | $119,900-24.6%$133/sqft |
Source: Janet McLennan #71129694 Report a problem | ||
| 7/18/2001 | Sold | $159,000+34.9%$176/sqft |
Source: Agent Provided Report a problem | ||
| 5/25/2001 | Sold | $117,900$131/sqft |
Source: Public Record Report a problem | ||
Public tax history
| Year | Property taxes | Tax assessment |
|---|---|---|
| 2025 | $2,689 +8.4% | $251,100 +7.7% |
| 2024 | $2,480 +15.2% | $233,100 +20.8% |
| 2023 | $2,152 | $193,000 |
| 2022 | $2,152 +2.2% | $193,000 +23.2% |
| 2021 | $2,105 +6.2% | $156,600 +7.5% |
| 2020 | $1,982 +0.7% | $145,700 +3.3% |
| 2019 | $1,968 +27.8% | $141,100 +30.6% |
| 2018 | $1,540 +10.5% | $108,000 +16.1% |
| 2017 | $1,394 -2.4% | $93,000 |
| 2016 | $1,428 | $93,000 |
| 2015 | $1,428 -15.9% | $93,000 -11.8% |
| 2014 | $1,697 -3.2% | $105,500 -5.8% |
| 2013 | $1,753 -3.9% | $112,000 -9.4% |
| 2012 | $1,824 +3.3% | $123,600 -2.4% |
| 2011 | $1,765 -4.4% | $126,700 -12.4% |
| 2010 | $1,846 +6.3% | $144,700 -4.6% |
| 2009 | $1,736 +2.2% | $151,600 -6.1% |
| 2008 | $1,698 -5.2% | $161,400 -7% |
| 2007 | $1,792 | $173,600 |
Find assessor info on the county website
Neighborhood: 01830
Nearby homes
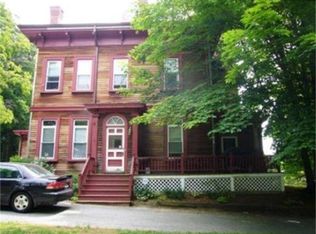
- $415,0002 bd2 ba1.6k sqft4 Mount Vernon St APT 3, Haverhill, MA 01830Sold
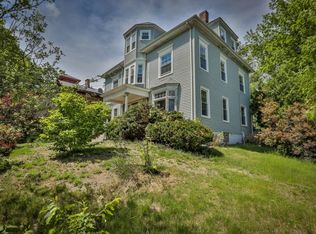
- $423,5003 bd2 ba1.8k sqft4 Mount Vernon St APT 4, Haverhill, MA 01830Sold
- $295,4001 bd1 ba1k sqft4 Mount Vernon St APT 2, Haverhill, MA 01830Off Market
- $834,0006 bd3 ba4k sqft10 Mount Vernon St, Haverhill, MA 01830Off Market
- $492,4003 bd2 ba1.4k sqft9 Mount Vernon #9, Haverhill, MA 01830Off Market
- $900,0008 bd5 ba3.8k sqft1 Mount Vernon St, Haverhill, MA 01830Sold
- $741,0005 bd3 ba2k sqft10 Highland Ave, Haverhill, MA 01830Off Market
- $--2 bd1 ba900 sqft10 Highland Ave #2, Haverhill, MA 01830Off Market
Nearby schools
GreatSchools rating
- 4/10Nettle Middle SchoolGrades: 5-8Distance: 0.6 mi
- 4/10Haverhill High SchoolGrades: 9-12Distance: 1.9 mi
- 6/10Golden Hill Elementary SchoolGrades: K-4Distance: 0.7 mi
Get a cash offer in 3 minutes
Find out how much your home could sell for in as little as 3 minutes with a no-obligation cash offer.
Estimated market value
$307,900
Get a cash offer in 3 minutes
Find out how much your home could sell for in as little as 3 minutes with a no-obligation cash offer.
Estimated market value
$307,900
- Massachusetts
- Essex County
- Haverhill
- 01830
- 4 Mount Vernon St Apartment 1
