Welcome to the prestigious Guard-Gated Community of Dove Canyon. This exquisite home offers the perfect blend of luxury and comfort, with impressive features that are sure to captivate your senses. Upon entering, you'll be greeted by the grandeur of the high ceilings that add a sense of spaciousness and elegance to the entire home. The upgraded kitchen boasts striking granite countertops and gleaming stainless-steel appliances including a built-in wine cooler, making it a chef's dream come true. This home exemplifies open concept living. The office provides a dedicated workspace, perfect for those who work from home or need a quiet place to focus. This home features 4 generously sized bedrooms, providing ample space, 3.5 baths plus an Office. The primary bedroom is a true retreat, complete with a fireplace, and a private balcony overlooking the beautiful backyard. The primary bathroom is designed for relaxation and indulgence. Throughout the house, you'll find plantation shutters that not only add a touch of sophistication but also offer privacy and control over natural light. One of the guest bedrooms has been thoughtfully upgraded with an en-suite bathroom, ensuring comfort and convenience for your guests. The two additional bedrooms share an upgraded Jack and Jill bathroom, providing a well-designed space for family members or guests.
Stepping into the oversized backyard, you'll discover a true oasis. The large California room beckons you to relax and entertain, featuring a built-in BBQ, refrigerator, and bar, making it an ideal spot for hosting gatherings for family and friends. Enjoy ultimate privacy in the backyard, with lush landscaping and mature trees creating a serene ambiance. The oversized jacuzzi invites you to unwind and soothe your cares away. If you desire a pool, the expansive backyard has the potential to accommodate your vision for the perfect poolside oasis. The front patio provides a warm and inviting atmosphere, perfect for socializing with neighbors and enjoying a glass of wine as the sun sets over the picturesque surroundings.
Families with children will delight in knowing that this home is located within the award-winning school district of Capistrano Unified District. Furthermore, the community is surrounded by renowned private schools, offering many educational options. Dove Canyon offers exclusive access to a range of amenities, including a private golf membership, tennis and pickleball courts, parks, and hiking trails.
Sold for $1,975,000
Listed by: Bullock Russell RE Services • Shawn Faramarzi • Contact: 949-292-4462
Bought with: Seven Gables Real Estate
$1,975,000
4 Mountain Laurel, Trabuco Canyon, CA 92679
4beds
3,720sqft
Single Family Residence
Built in 1997
9,216 Square Feet Lot
$2,224,000 Zestimate®
$531/sqft
$6,831 Estimated rent
Home value
$2,224,000
$2.09M - $2.36M
$6,831/mo
Zestimate® history
Owner options
List your home for rent
$6,831/mo
Rent Zestimate®
Find your next renter with Zillow Rental Manager. Plus, with online applications, you can quickly screen prospective tenants – for free.
$6,831/mo
Rent Zestimate®
Refinance and save
$12,555/mo
Est. payment
Refinancing to a lower rate could help reduce your monthly payments and save thousands over the life of the loan.
$12,555/mo
Est. payment
Explore your selling options
Work with a Zillow partner agent
Leverage their expertise and Zillow's premium Showcase listings to get your home seen by more buyers.
Get startedList with your own agent
Get your home in front of millions of buyers by listing it on Zillow.
Learn how to do itSell it yourself
Take full control of how buyers see your home on Zillow by listing For Sale by Owner (FSBO).
List your homeWhat's special
Private golf membershipPrivate balconyMature treesPlantation shuttersLush landscapingGleaming stainless-steel appliancesUpgraded kitchen
Zillow last checked:
Listing updated:
Listed by:
Shawn Faramarzi DRE #01232351 949-292-4462,
Bullock Russell RE Services
Bought with:
Donna Gordon, DRE #00791625
Seven Gables Real Estate
Source: CRMLS,MLS#: OC23142249 Originating MLS: California Regional MLS
Originating MLS: California Regional MLSFacts & features
Interior
Bedrooms & bathrooms
- Bedrooms: 4
- Bathrooms: 4
- Full bathrooms: 3
- 1/2 bathrooms: 1
- Main level bathrooms: 1
Rooms
- Room types: Attic, Bathroom, Bonus Room, Bedroom, Den, Entry/Foyer, Family Room, Foyer, Kitchen, Laundry, Loft, Living Room, Office, Other, Dining Room
Bedroom
- Features: All Bedrooms Up
Bathroom
- Features: Bathroom Exhaust Fan, Bathtub, Dual Sinks, Enclosed Toilet, Granite Counters, Hollywood Bath, Linen Closet, Remodeled, Soaking Tub, Separate Shower
Kitchen
- Features: Granite Counters, Kitchen Island, Kitchen/Family Room Combo, Pots & Pan Drawers, Remodeled, Self-closing Cabinet Doors, Self-closing Drawers, Updated Kitchen
Heating
- Central, Fireplace(s), Natural Gas
Cooling
- Central Air, Dual, Electric, ENERGY STAR Qualified Equipment, Gas, High Efficiency, Whole House Fan, Zoned, Attic Fan
Appliances
- Included: 6 Burner Stove, Barbecue, Convection Oven, Double Oven, Dishwasher, ENERGY STAR Qualified Appliances, ENERGY STAR Qualified Water Heater, Exhaust Fan, Freezer, Gas Cooktop, Gas Oven, Gas Range, Gas Water Heater, Hot Water Circulator, Ice Maker, Microwave, Refrigerator, Self Cleaning Oven, Water Softener, VentedExhaust Fan, Water To Refrigerator
- Laundry: Laundry Chute, Washer Hookup, Electric Dryer Hookup, Gas Dryer Hookup, Laundry Room
Features
- Breakfast Bar, Balcony, Breakfast Area, Ceiling Fan(s), Crown Molding, Cathedral Ceiling(s), Separate/Formal Dining Room, Eat-in Kitchen, Granite Counters, High Ceilings, Open Floorplan, Pantry, Pull Down Attic Stairs, Stone Counters, Recessed Lighting, Storage, Tile Counters, Two Story Ceilings, Bar, All Bedrooms Up, Attic
- Flooring: Carpet, Stone
- Doors: French Doors, Sliding Doors
- Windows: Double Pane Windows, Plantation Shutters, Screens
- Has fireplace: Yes
- Fireplace features: Family Room, Gas, Primary Bedroom
- Common walls with other units/homes: No Common Walls
Interior area
- Total interior livable area: 3,720 sqft
Property
Parking
- Total spaces: 3
- Parking features: Door-Multi, Direct Access, Driveway, Garage Faces Front, Garage, Garage Door Opener, Tandem
- Attached garage spaces: 3
Accessibility
- Accessibility features: No Stairs, Accessible Doors
Features
- Levels: Two
- Stories: 2
- Entry location: front
- Patio & porch: Arizona Room, Concrete, Covered, Deck, Front Porch, Patio
- Exterior features: Awning(s), Barbecue, Lighting, Rain Gutters
- Pool features: Heated, In Ground, Association
- Has spa: Yes
- Spa features: Association, Heated, In Ground, Private
- Has view: Yes
- View description: Canyon, Mountain(s), Trees/Woods
Lot
- Size: 9,216 Square Feet
- Features: Back Yard, Drip Irrigation/Bubblers, Sprinklers In Rear, Sprinklers In Front, Landscaped, Level, Sprinklers Timer, Sprinklers On Side, Sprinkler System
Details
- Additional structures: Gazebo
- Parcel number: 79001103
- Special conditions: Standard
- Horse amenities: Riding Trail
Construction
Type & style
- Home type: SingleFamily
- Architectural style: Craftsman
- Property subtype: Single Family Residence
Materials
- Brick Veneer, Drywall, Ducts Professionally Air-Sealed, Concrete, Plaster
- Foundation: Slab
- Roof: Concrete
Condition
- Updated/Remodeled,Turnkey
- New construction: No
- Year built: 1997
Utilities & green energy
- Electric: 220 Volts For Spa
- Sewer: Public Sewer
- Water: Public
- Utilities for property: Cable Connected, Electricity Connected, Natural Gas Connected, Phone Connected, Sewer Connected, Water Connected
Green energy
- Energy efficient items: Appliances, Water Heater
Community & HOA
Community
- Features: Biking, Curbs, Foothills, Hiking, Horse Trails, Park, Storm Drain(s), Street Lights, Suburban, Sidewalks, Gated
- Security: Prewired, Carbon Monoxide Detector(s), Fire Detection System, Firewall(s), Gated with Guard, Gated Community, 24 Hour Security, Smoke Detector(s)
- Subdivision: Muirfield (Dcmf)
HOA
- Has HOA: Yes
- Amenities included: Call for Rules, Controlled Access, Sport Court, Maintenance Grounds, Horse Trail(s), Management, Picnic Area, Playground, Pickleball, Pool, Pet Restrictions, Guard, Spa/Hot Tub, Security, Tennis Court(s), Trail(s)
- HOA fee: $300 monthly
- HOA name: Dove Canyon
- HOA phone: 949-855-1800
Location
- Region: Trabuco Canyon
Financial & listing details
- Price per square foot: $531/sqft
- Tax assessed value: $2,014,500
- Annual tax amount: $20,264
- Date on market: 8/2/2023
- Cumulative days on market: 14 days
- Listing terms: Cash,Cash to New Loan,Cal Vet Loan,1031 Exchange,VA Loan
- Exclusions: Formal Dinning Room Chandelier, Sonos speaker Above the family room TV, 3 exterior cameras
- Road surface type: Paved
Price history
| Date | Event | Price |
|---|---|---|
| 9/18/2023 | Sold | $1,975,000-1.3%$531/sqft |
Source:  CRMLS #OC23142249 Report a problem CRMLS #OC23142249 Report a problem | ||
| 8/29/2023 | Pending sale | $2,000,000$538/sqft |
Source: CRMLS #OC23142249 Report a problem | ||
| 8/18/2023 | Contingent | $2,000,000$538/sqft |
Source: CRMLS #OC23142249 Report a problem | ||
| 8/2/2023 | Listed for sale | $2,000,000+130.4%$538/sqft |
Source: CRMLS #OC23142249 Report a problem | ||
| 6/25/2010 | Sold | $868,000+48.6%$233/sqft |
Source: Public Record Report a problem | ||
| 6/30/1999 | Sold | $584,000$157/sqft |
Source: Public Record Report a problem | ||
Public tax history
| Year | Property taxes | Tax assessment |
|---|---|---|
| 2025 | $20,264 +1.3% | $2,014,500 +2% |
| 2024 | $19,998 +84.7% | $1,975,000 +83.4% |
| 2023 | $10,825 +2% | $1,076,923 +2% |
| 2022 | $10,618 +2% | $1,055,807 +2% |
| 2021 | $10,411 +1% | $1,035,105 +1% |
| 2020 | $10,307 | $1,024,492 +2% |
| 2019 | $10,307 +2% | $1,004,404 +2% |
| 2018 | $10,103 +4% | $984,710 +2% |
| 2017 | $9,713 | $965,402 +2% |
| 2016 | $9,713 +2% | $946,473 +1.5% |
| 2015 | $9,526 +3.5% | $932,257 +2% |
| 2014 | $9,200 | $913,996 +4.5% |
| 2013 | -- | $874,536 |
| 2012 | -- | $874,536 |
| 2011 | -- | $874,536 +21.2% |
| 2010 | -- | $721,283 -0.2% |
| 2009 | -- | $722,997 +2% |
| 2008 | -- | $708,821 +2% |
| 2007 | -- | $694,923 +2% |
| 2006 | -- | $681,298 +2% |
| 2005 | -- | $667,940 +2% |
| 2004 | -- | $654,844 +1.9% |
| 2003 | -- | $642,843 +2% |
| 2002 | -- | $630,239 +2% |
| 2001 | $10,371 +4% | $617,882 +3.7% |
| 2000 | $9,973 | $595,680 |
Find assessor info on the county website
Neighborhood: 92679
Nearby homes
- $2,385,0006 bd5 ba4k sqft2 Mountain Laurel, Trabuco Canyon, CA 92679Sold

- $2,176,0006 bd4 ba3.7k sqft6 Mountain Laurel, Trabuco Canyon, CA 92679Off Market
- $2,130,5005 bd4 ba4.2k sqft6 Coachman, Trabuco Canyon, CA 92679Off Market
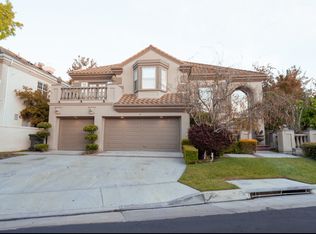
- $2,408,4005 bd4 ba3.5k sqft8 Mountain Laurel, Trabuco Canyon, CA 92679Off Market
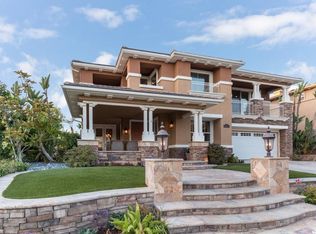
- $2,057,9004 bd3 ba3.9k sqft8 Coachman, Trabuco Canyon, CA 92679Off Market
- $2,008,2006 bd4 ba3.4k sqft1 Saratoga, Trabuco Canyon, CA 92679Off Market
- $2,278,7005 bd4 ba4.2k sqft10 Coachman, Trabuco Canyon, CA 92679Off Market
- $2,140,8004 bd3 ba4k sqft4 Coachman, Trabuco Canyon, CA 92679Off Market
Nearby schools
GreatSchools rating
- 8/10Tijeras Creek Elementary SchoolGrades: K-5Distance: 2 mi
- 8/10Las Flores Middle SchoolGrades: 6-8Distance: 4.1 mi
- 9/10Tesoro High SchoolGrades: 9-12Distance: 3.6 mi
Schools provided by the listing agent
- Elementary: Tijeras Creek
- Middle: Las Flores
- High: Tesoro
Source: CRMLS. This data may not be complete. We recommend contacting the local school district to confirm school assignments for this home.
Get a cash offer in 3 minutes
Find out how much your home could sell for in as little as 3 minutes with a no-obligation cash offer.
Estimated market value
$2,224,000
Get a cash offer in 3 minutes
Find out how much your home could sell for in as little as 3 minutes with a no-obligation cash offer.
Estimated market value
$2,224,000
- California
- Orange County
- Trabuco Canyon
- 92679
- 4 Mountain Laurel
Nearby cities
Nearby zip codes
Other Trabuco Canyon Topics
